
Identify the thread
Provide the full thread designation and the mating pipe thread specification. Confirm compatibility and gauging requirements before ordering.
LEKE PIPING / PRODUCTS
Threaded flanges connect through an internal pipe thread. State the thread standard and size.
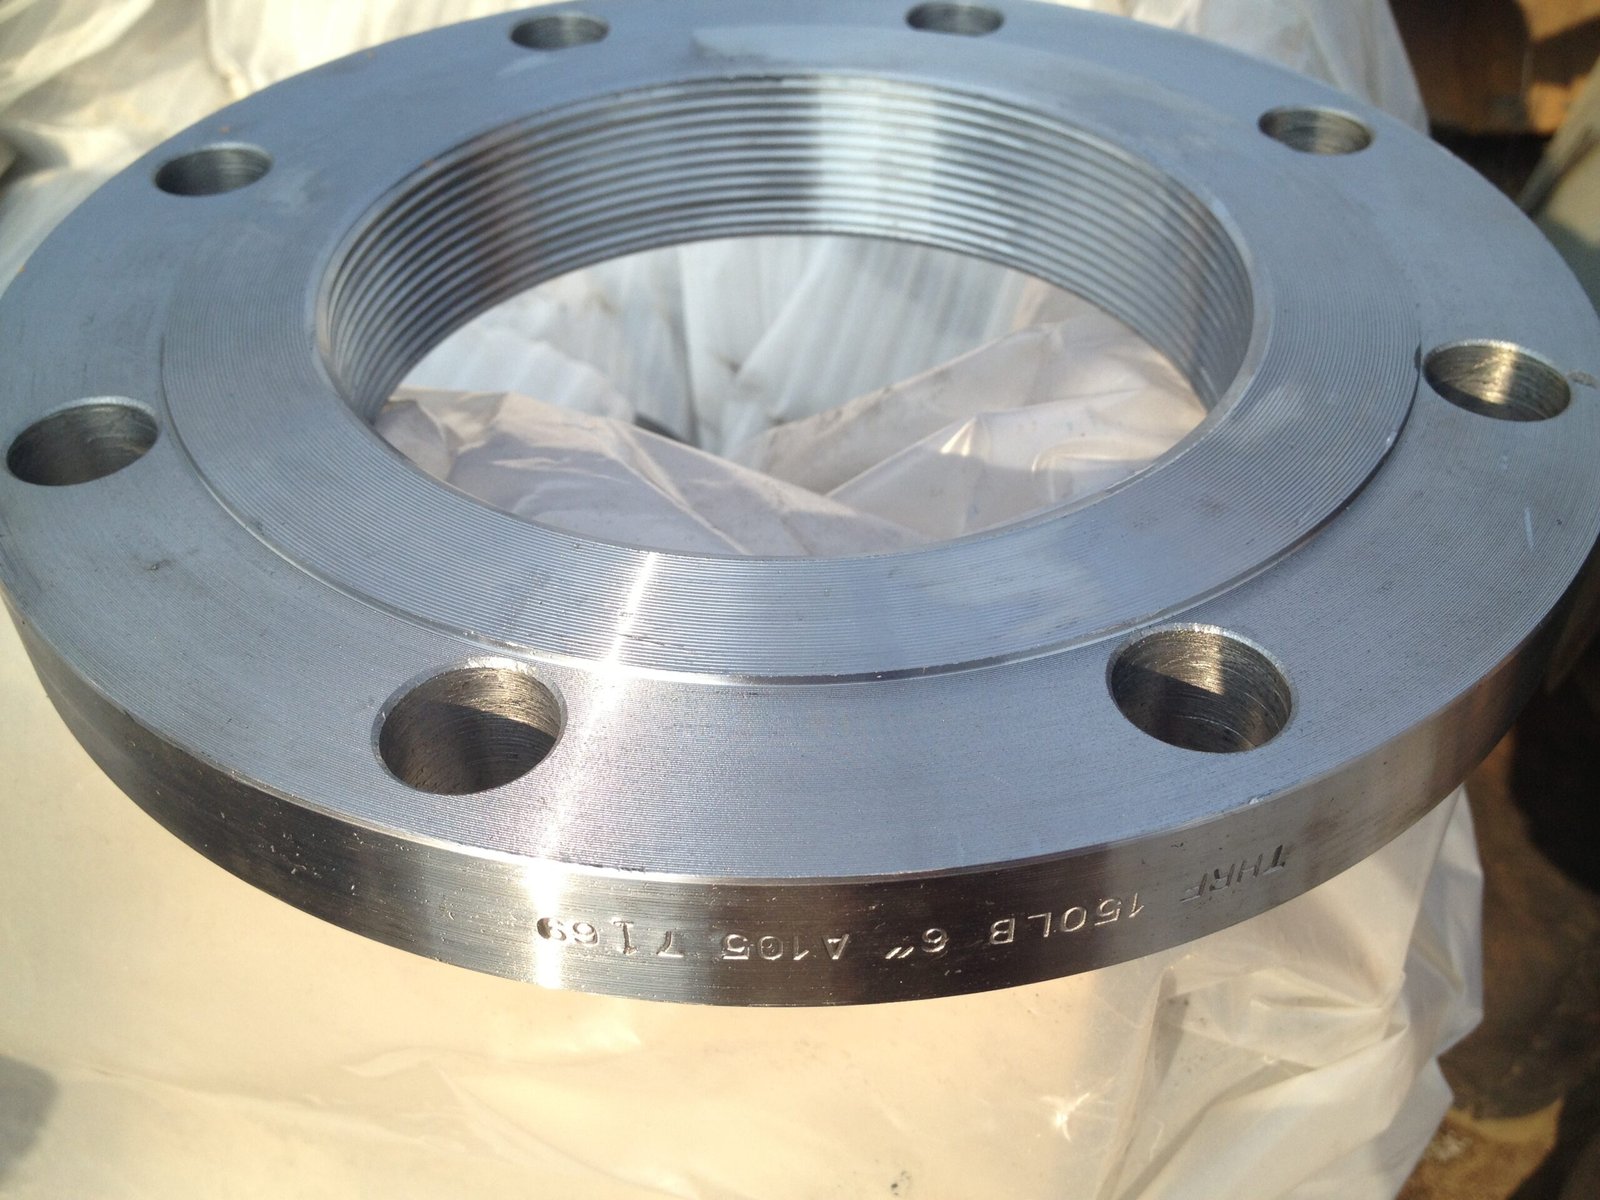
PRODUCT DETAILS
We can also make custom sizes, thicknesses and other dimensions to your drawing. Send your specifications with your RFQ so we can confirm the details.
| Parameter | Details to confirm |
|---|---|
| Connection | Internal threaded bore |
| Thread | Specify the full thread designation, size, standard and gauging requirements |
| Flange | Specify flange size, standard and edition, pressure class and facing |
| Material | Specify material standard, grade and required material certificates |
Product dimensions, material grades and documentation are confirmed against your enquiry and applicable project requirements.
Primary dimensional reference: ASME B16.5 (NPS 1/2–24 where the type is covered). Confirm the product type, edition and applicable size before order.
DIMENSIONAL REFERENCE
Use the section view to identify the dimensions to confirm in your enquiry.
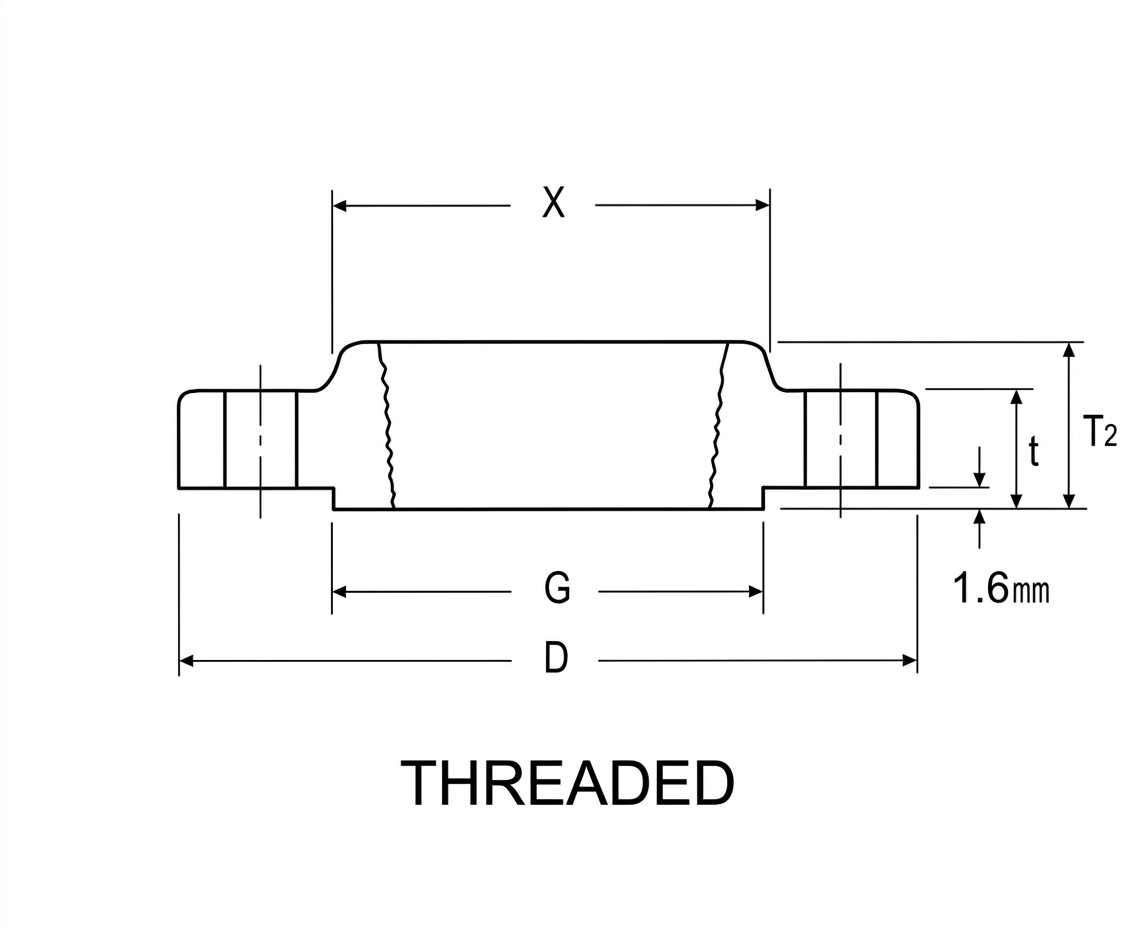
Symbols describe this supplied drawing. Confirm their correspondence with the selected standard and dimension table; notation may differ.
Any 1.6 mm facing height shown is specific to the supplied illustration. The applicable standard, pressure class and facing type determine the required value. This diagram does not define a universal facing height.
SELECTION & ENQUIRY
Provide the full thread designation and the mating pipe thread specification. Confirm compatibility and gauging requirements before ordering.
Confirm flange size, pressure class, facing and bolt pattern against the mating flange and approved drawing.
Provide the design pressure, temperature and service medium. Confirm that the threaded connection meets the approved project and installation requirements.
TECHNICAL REFERENCES
ASME B16.5 / thread specification
Check that the flange standard covers the threaded type, size and pressure class. Specify the governing thread standard separately, with its edition and inspection requirements.
Use the existing calculator for preliminary estimates. Confirm the final dimensions, material and actual product weight separately.
PRODUCT VIEWS
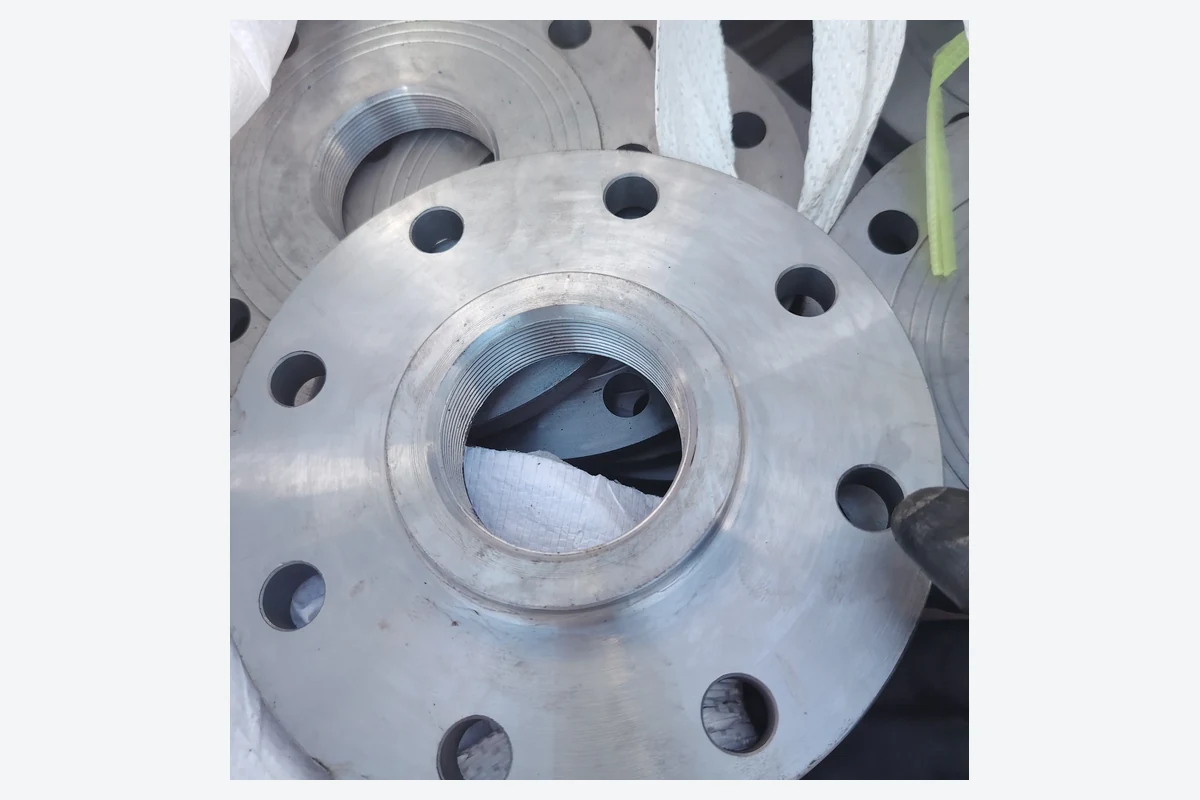
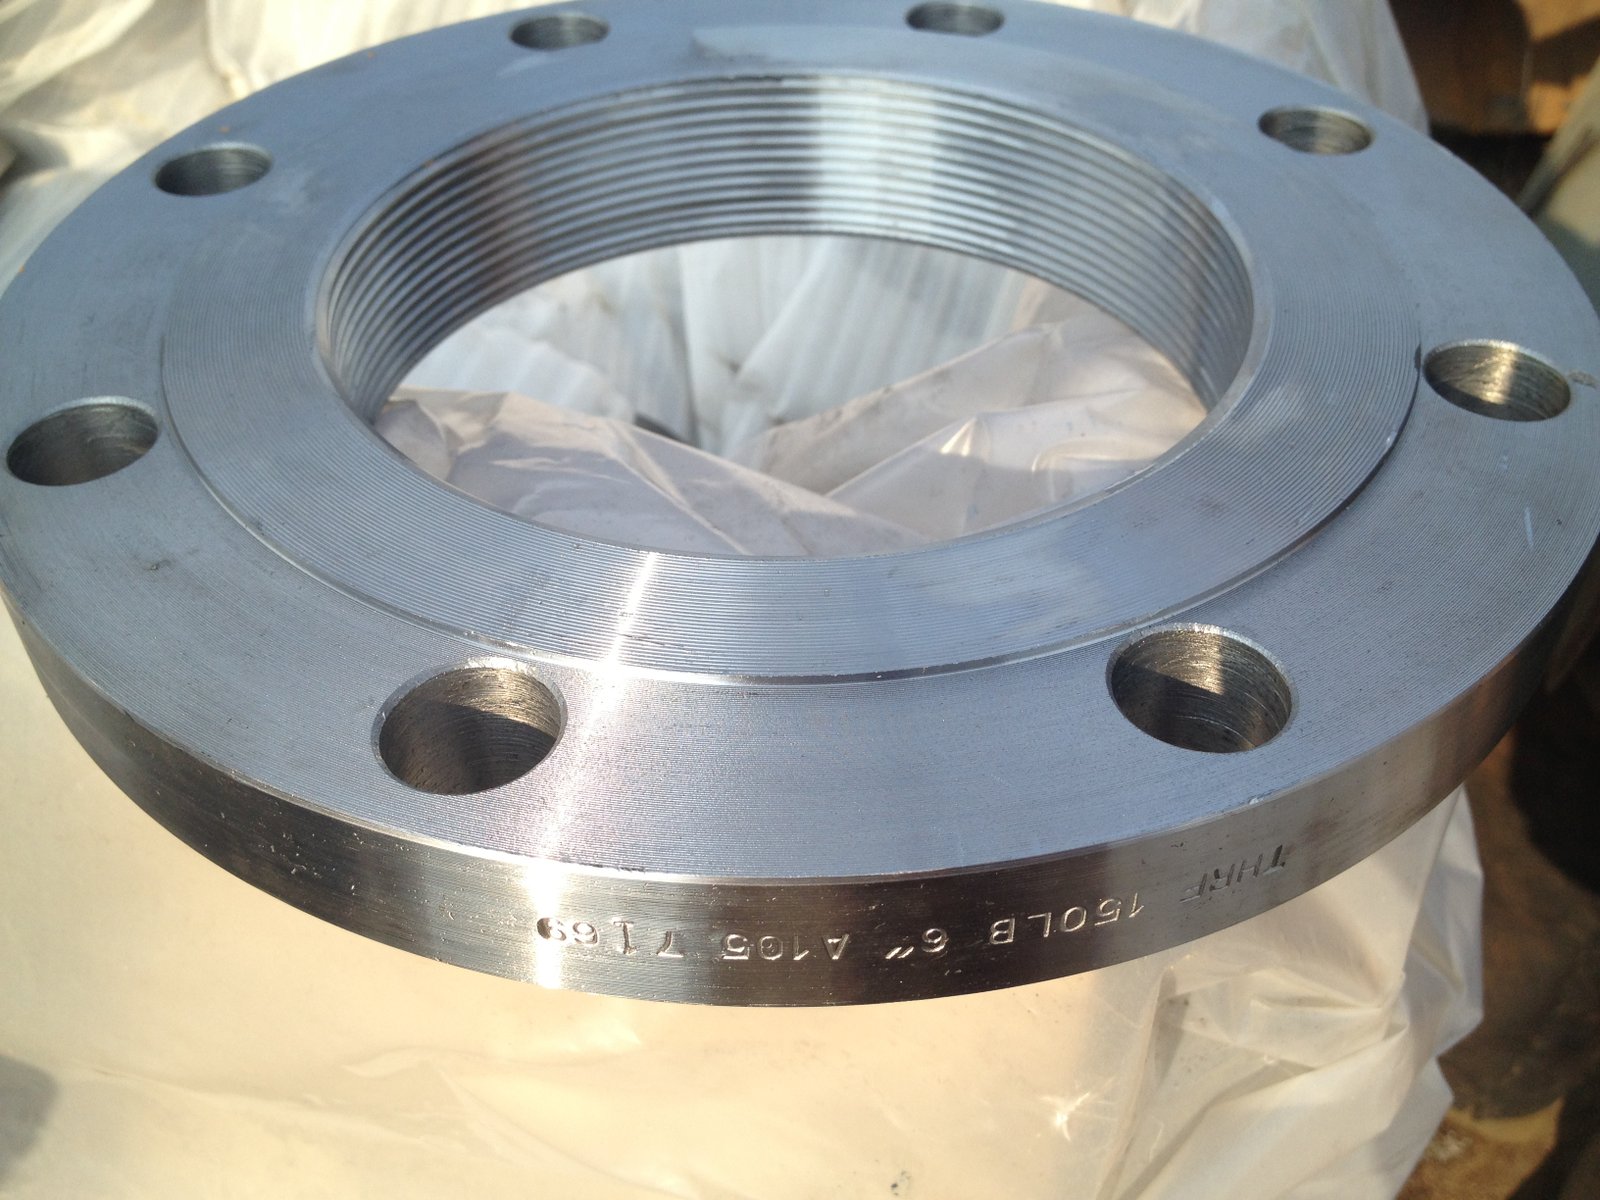
Compare the product views. Use the dimensional drawings and confirmed specifications for your order.
DIMENSIONAL REFERENCES
Reference data retained from the existing product page. Check the stated standard, edition, units and the approved project specification.
| Nominal Pipe Size | Outside Diam. D | Diam. at Base of Hub X | O.D. of Raised Face G | Thickness t | Length Thru Hub Threaded T2 | Diam. of Hub at Bevel A | Radius of Fillet R | Thread Length Q |
|---|---|---|---|---|---|---|---|---|
| 1/2 | 89 | 30.2 | 35.1 | 11.2 | 15.7 | 21.3 | 3.0 | 15.7 |
| 3/4 | 99 | 38.1 | 42.9 | 12.7 | 15.7 | 26.7 | 3.0 | 15.7 |
| 1 | 108 | 49.3 | 50.8 | 14.2 | 17.5 | 33.5 | 3.0 | 17.5 |
| 1 1/4 | 117 | 58.7 | 63.5 | 15.7 | 20.6 | 42.2 | 4.8 | 20.6 |
| 1 1/2 | 127 | 65.0 | 73.2 | 17.5 | 22.4 | 48.3 | 6.4 | 22.4 |
| 2 | 152 | 77.7 | 91.9 | 19.1 | 25.4 | 60.5 | 7.9 | 25.4 |
| 2 1/2 | 178 | 90.4 | 104.6 | 22.4 | 28.4 | 73.2 | 7.9 | 28.4 |
| 3 | 191 | 108.0 | 127.0 | 23.9 | 30.2 | 88.9 | 9.7 | 30.2 |
| 3 1/2 | 216 | 122.2 | 139.7 | 23.9 | 31.8 | 101.6 | 9.7 | 31.8 |
| 4 | 229 | 134.9 | 157.2 | 23.9 | 33.3 | 114.3 | 11.2 | 33.3 |
| 5 | 254 | 163.6 | 185.7 | 23.9 | 36.6 | 141.2 | 11.2 | 36.6 |
| 6 | 279 | 192.0 | 215.9 | 25.4 | 39.6 | 168.4 | 12.7 | 39.6 |
| 8 | 343 | 246.1 | 269.7 | 28.4 | 44.5 | 219.2 | 12.7 | 44.5 |
| 10 | 406 | 304.8 | 323.9 | 30.2 | 49.3 | 273.1 | 12.7 | 49.3 |
| 12 | 483 | 365.3 | 381.0 | 31.8 | 55.6 | 323.9 | 12.7 | 55.6 |
| 14 | 533 | 400.1 | 412.8 | 35.1 | 57.2 | 355.6 | 12.7 | 57.2 |
| 16 | 597 | 457.2 | 469.9 | 36.6 | 63.5 | 406.4 | 12.7 | 63.5 |
| 18 | 635 | 505.0 | 533.4 | 39.6 | 68.3 | 457.2 | 12.7 | 68.3 |
| 20 | 699 | 558.8 | 584.2 | 42.9 | 73.2 | 508.0 | 12.7 | 73.2 |
| 24 | 813 | 663.4 | 692.2 | 47.8 | 82.6 | 609.6 | 12.7 | 82.6 |

COMMON QUESTIONS
Do not assume interchangeability. State the required thread standard so the connection and inspection requirements can be checked.
State the thread designation, size and governing thread specification. Provide taper or parallel thread requirements and any required inspection or gauging criteria.
A photograph can show that a bore is threaded, but it cannot reliably establish the thread form, pitch, tolerance or compliance. Use a drawing and the stated specification.
Nominal size alone is insufficient. The mating thread systems and required dimensions must agree; confirm both ends of the connection before ordering.
They use different connection methods. Any proposed substitution requires approval against the project design and installation requirements.
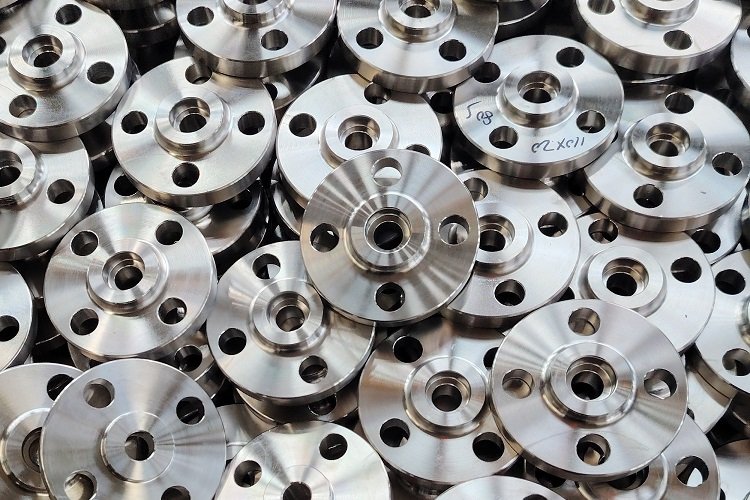 Socket Weld Flanges
Review the socket, bore and connection dimensions.
View product details →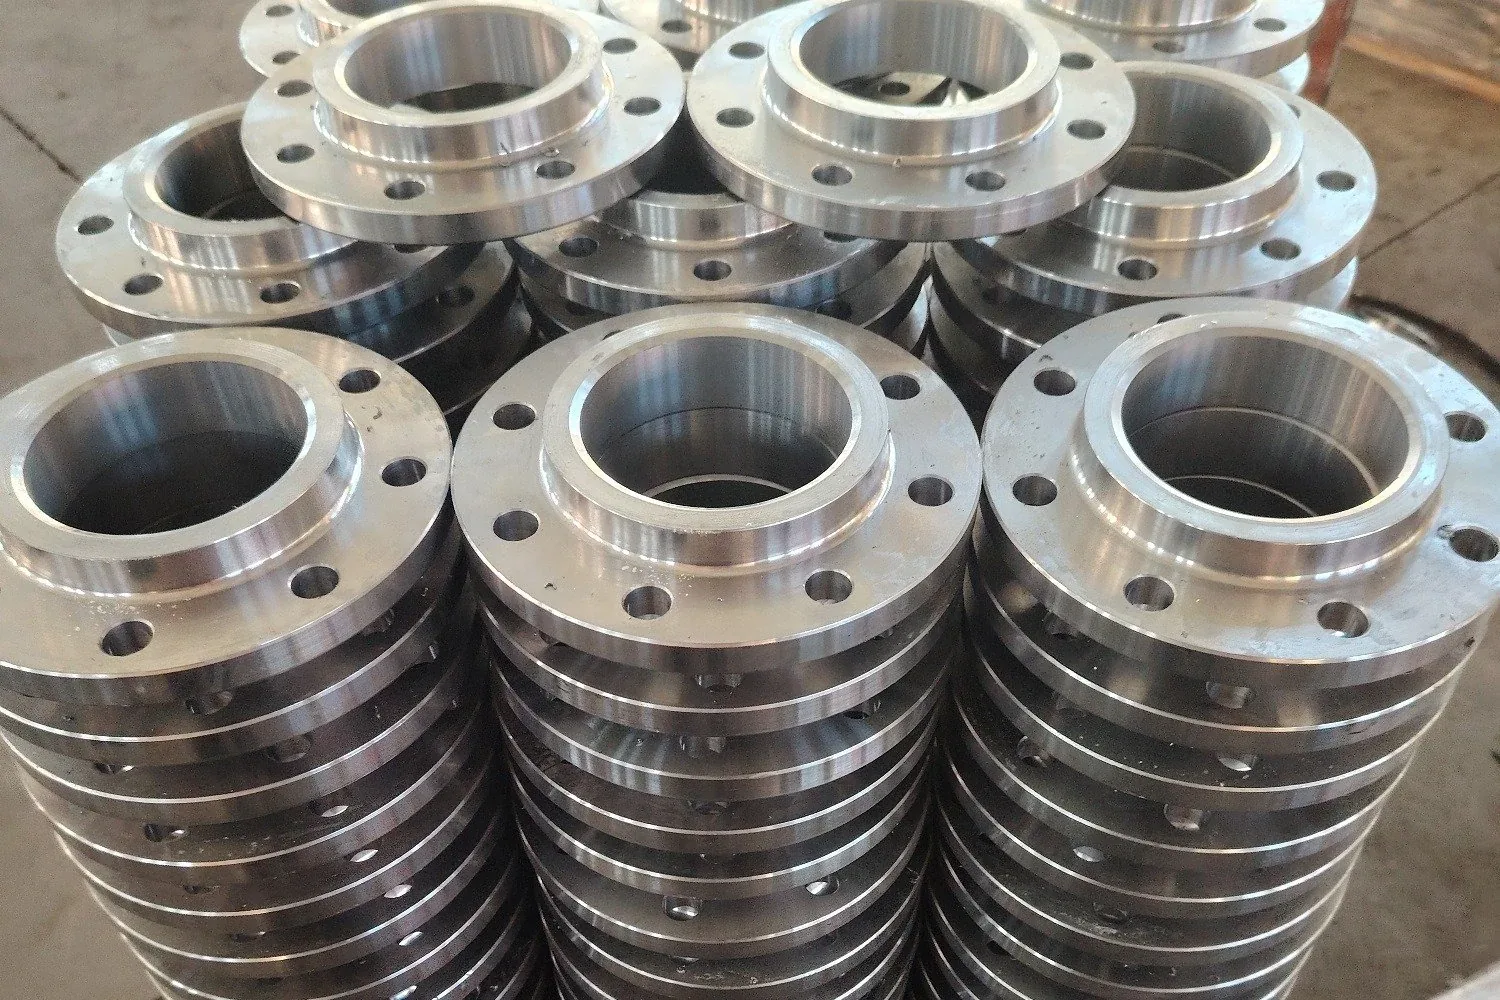 Slip-On Flanges
Review the bore, facing and connection details.
View product details →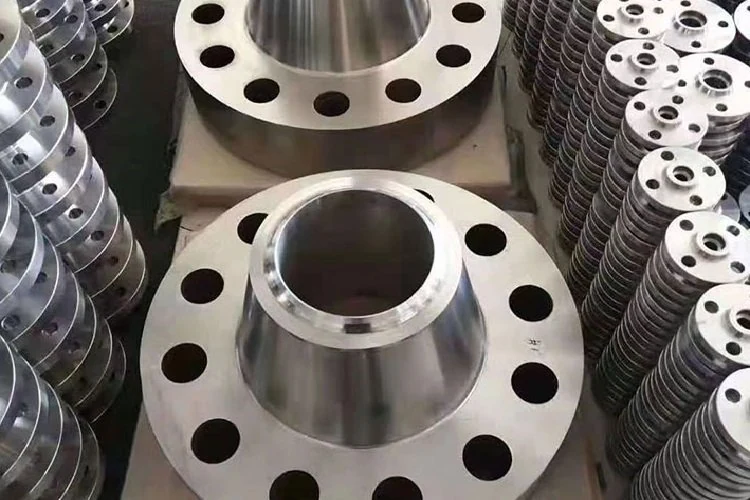 Weld Neck Flanges
Review the hub, bore and welding-end requirements.
View product details →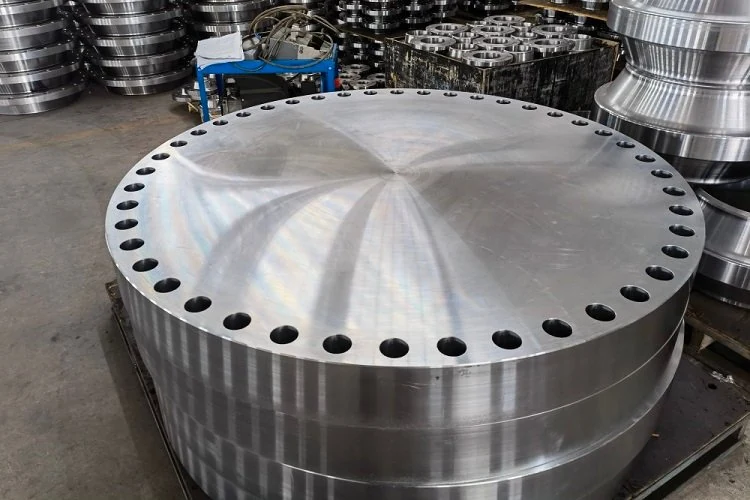 Blind Flanges
Review closure dimensions, facing and bolt pattern.
View product details →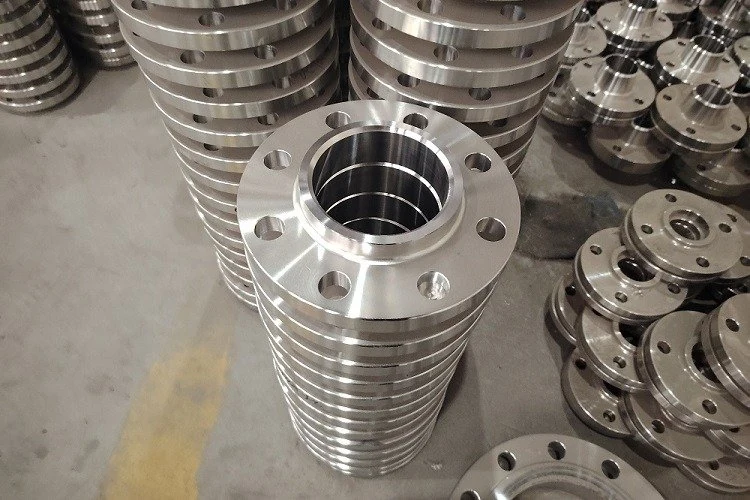 Lap Joint Flanges
Review the flange and matching stub-end requirements.
View product details →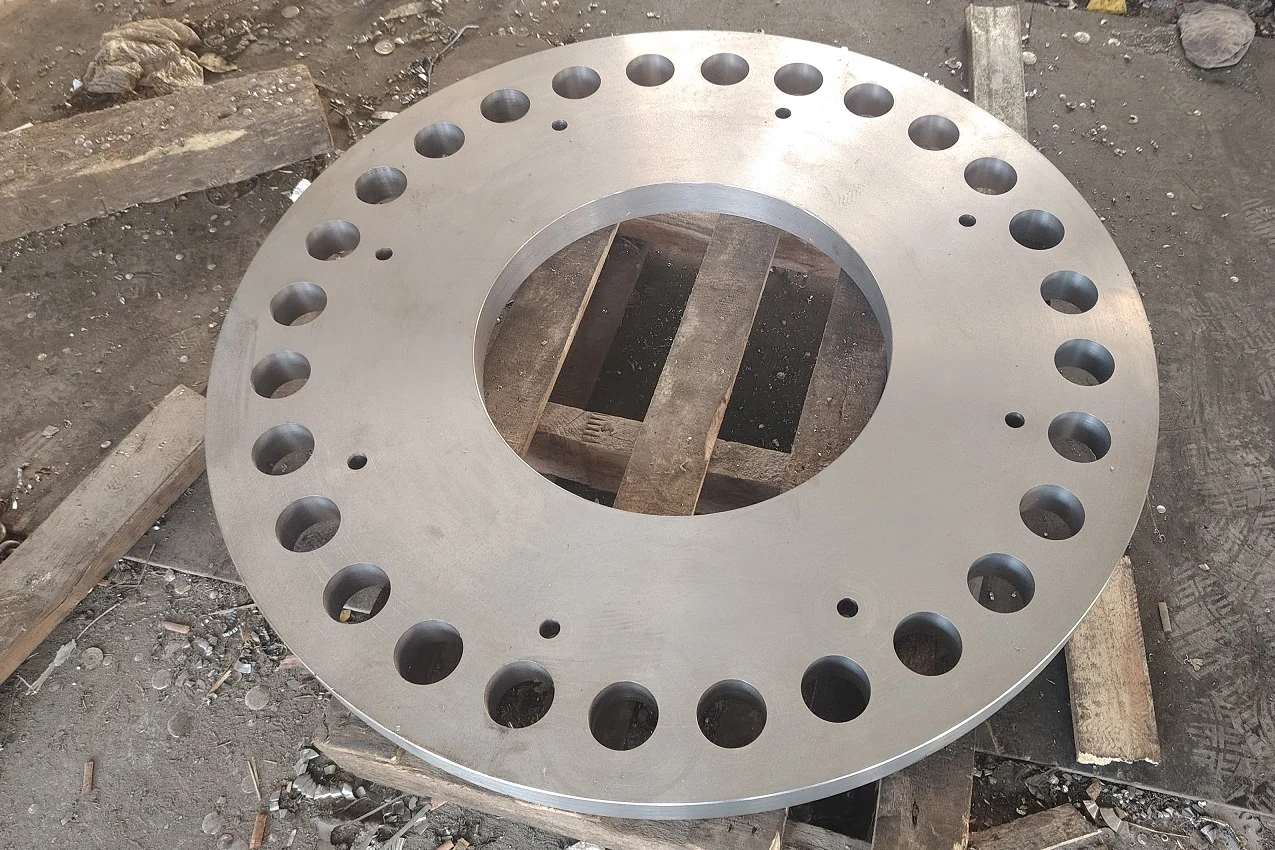 Plate Flanges
Review the plate dimensions, bore and facing requirements.
View product details →Send the flange size, standard, class and facing, full thread designation, material grade and quantity. Include the drawing revision and required inspection documents.
SEND YOUR REQUIREMENT
Email your item list with quantities, destination and required delivery date. Flag any open points.
The quotation will confirm supply scope, required documents and delivery terms.