
Provide NPS / DN, pipe outside diameter and wall schedule, or a specified finished bore.
LEKE PIPING / PRODUCTS
Weld Neck Flanges
Weld neck flanges have a tapered hub and butt-weld end. Specify the bore to match the pipe wall.
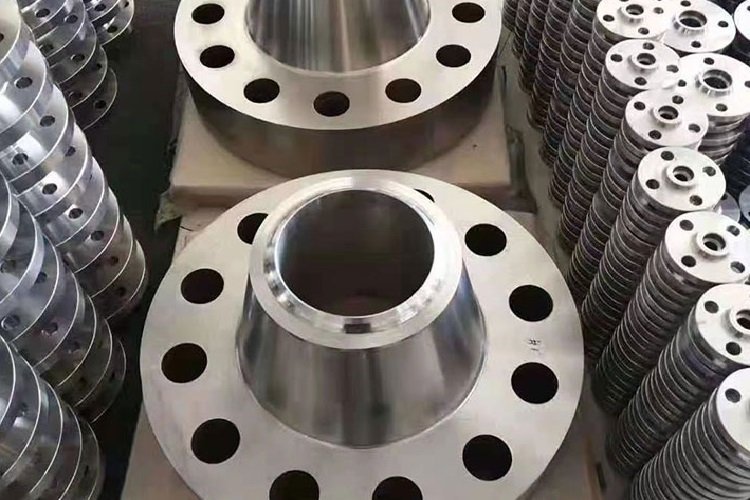
Product selection
Start with the pipe. Complete the flange.
The bore and weld end must be checked with the connected pipe. A nominal size by itself cannot establish the inner diameter. Confirm the applicable standard edition, pressure class, facing and material on the same request.
Identify the dimensional standard and edition, pressure class and facing. For ASME B16.47, specify Series A or Series B.
State the material standard and grade, quantity, drawings and required inspection documents.
Listed product scope
Weld neck flange sizes, materials and standards
The table shows our listed ranges. We can also make custom sizes, thicknesses and other dimensions to your drawing. Send your specifications with your RFQ so we can confirm the details.
Nominal size1/2″ to 60″
Pressure classClass 150 to Class 2500
MaterialsCarbon, stainless and alloy steel; for stainless, specify ASTM A182 grade, e.g. F316L
StandardsASME B16.5, ASME B16.47, API 605, MSS SP-44, DIN, EN 1092-1, GOST, BS and JIS, as applicable
FacingState the required type and mating connection
ASTM A182 F316L identifies the material grade; specify the flange dimensional standard separately. Size and class ranges depend on the selected standard and material. Final dimensions and documents follow the confirmed order.
Dimensional reference
Check the section view against your pipe.
Use this drawing to identify the features to confirm. The symbols describe the supplied illustration; the selected standard and approved drawing govern the actual dimensions.
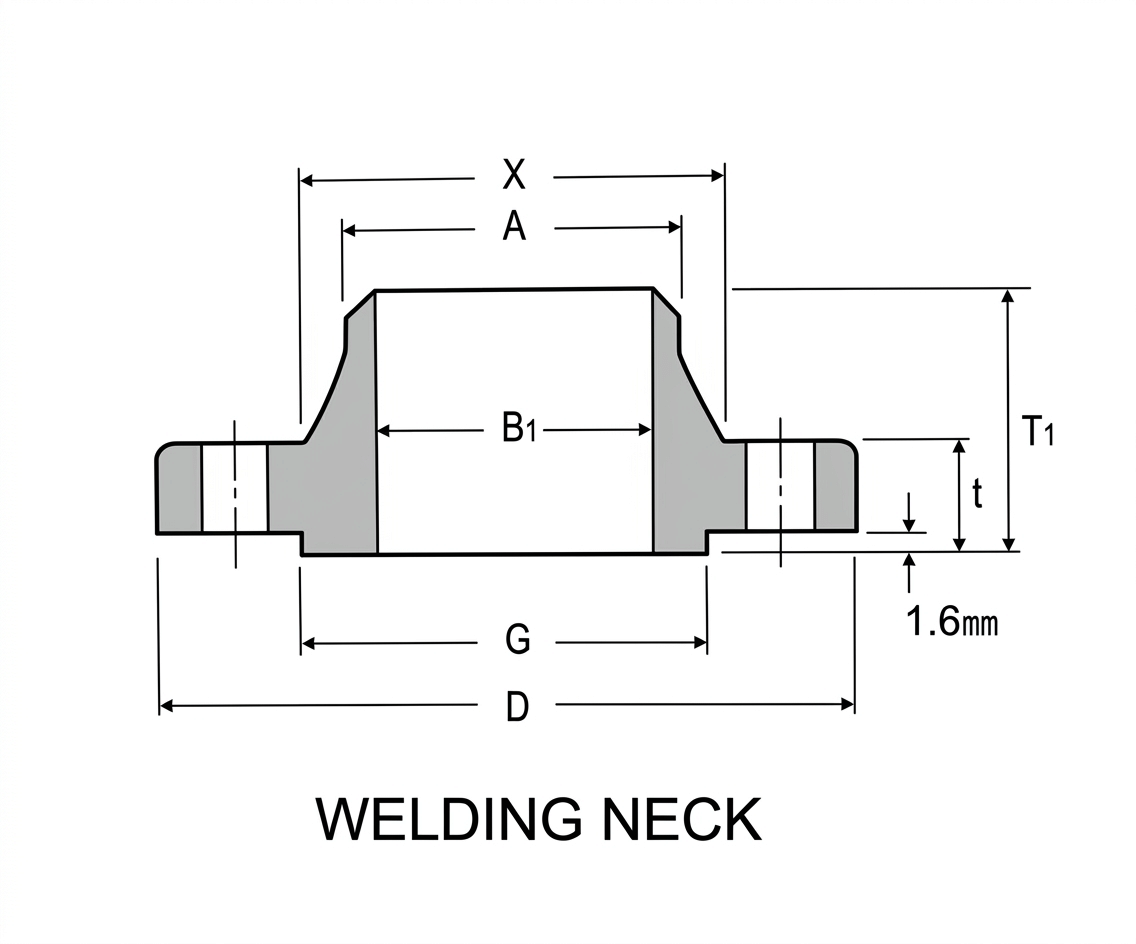
D · Flange O.D.Outside diameter of flange
G · Facing diameterFacing dimension in this drawing
t · Flange thicknessPlate thickness shown in section
X · Hub O.D.Hub outside diameter
A · Weld-end O.D.Outside diameter at pipe connection
B₁ · BoreInner diameter for selected pipe wall
T₁ · Overall heightHeight through the neck
BoltingPitch circle, hole diameter and count
Facing note
The 1.6 mm value shown on some reference sketches is not a universal facing height. Check the selected class, facing type and governing standard.
The 1.6 mm value shown on some reference sketches is not a universal facing height. Check the selected class, facing type and governing standard.
From selection to quotation
What to include in a weld neck flange RFQ
This short checklist helps us review the welding end, bolting and facing together.
Confirm pipe dimensions.
State nominal size, pipe O.D., wall schedule or bore, and any weld-end machining requirement.
Check class and facing.
Identify standard and edition, pressure class, facing and mating flange or gasket requirements.
Share project documents.
Include material standard and grade, quantity, destination and drawing revision. For F316L, specify the MTC type, heat-number traceability and any PMI or additional inspection requirements.
Ordering a replacement?Send the approved item reference or drawing. A photograph can help identify the product, but cannot confirm every ordered dimension.
Technical resources
Use the data behind the product.
Compare reference documents with your project specification before finalising the connection.
ASME B16.5 flange referenceReview the relevant size, class and facing table
Open PDF ↗Weld neck flange weight calculatorPreliminary dimensional and weight estimate
Open tool →Technical document libraryFind related dimensions and material references
Browse library →PRODUCT VIEWS
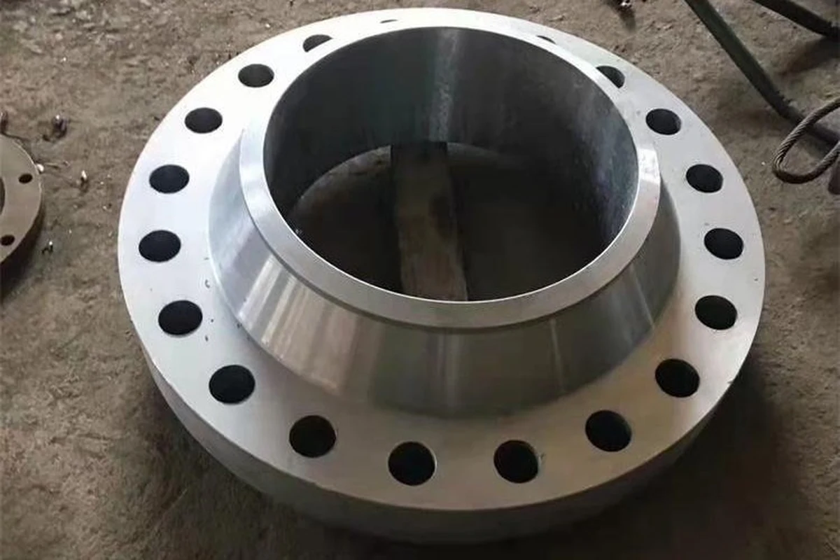
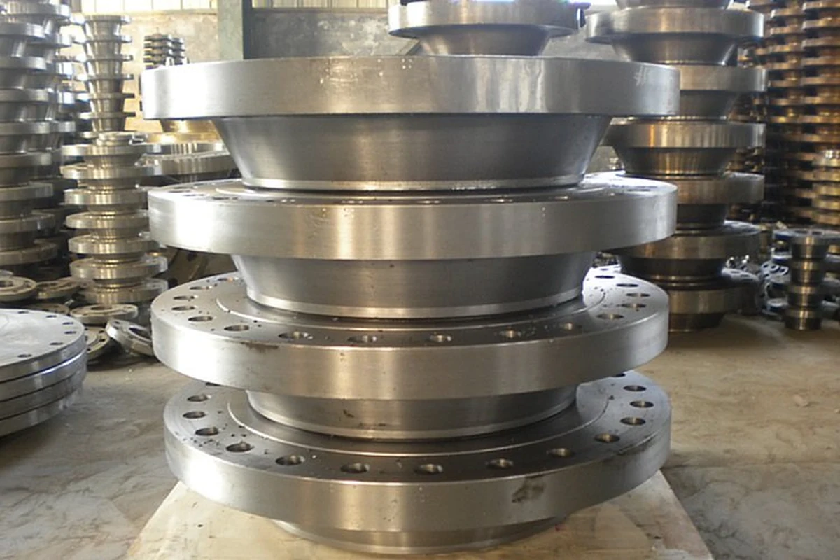
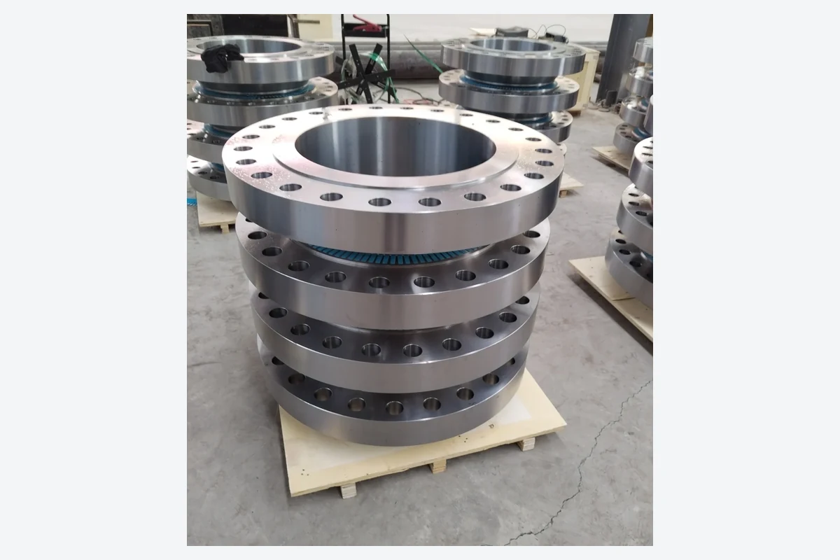
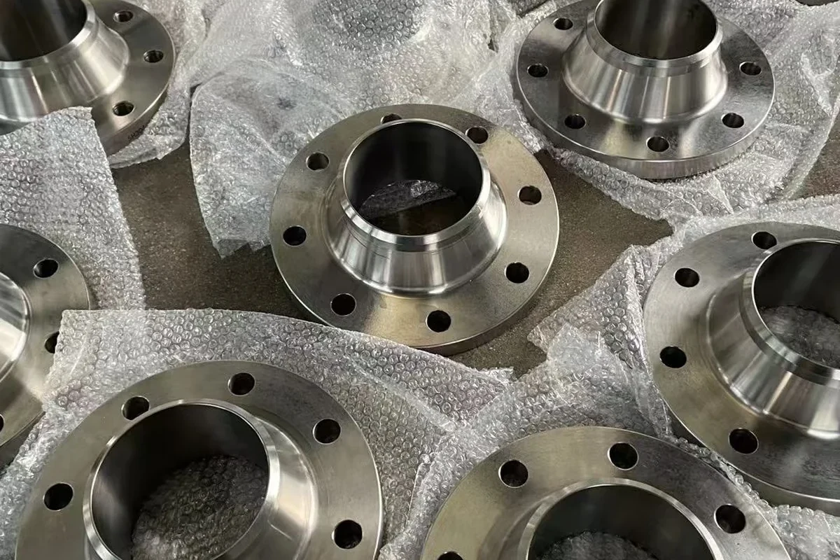
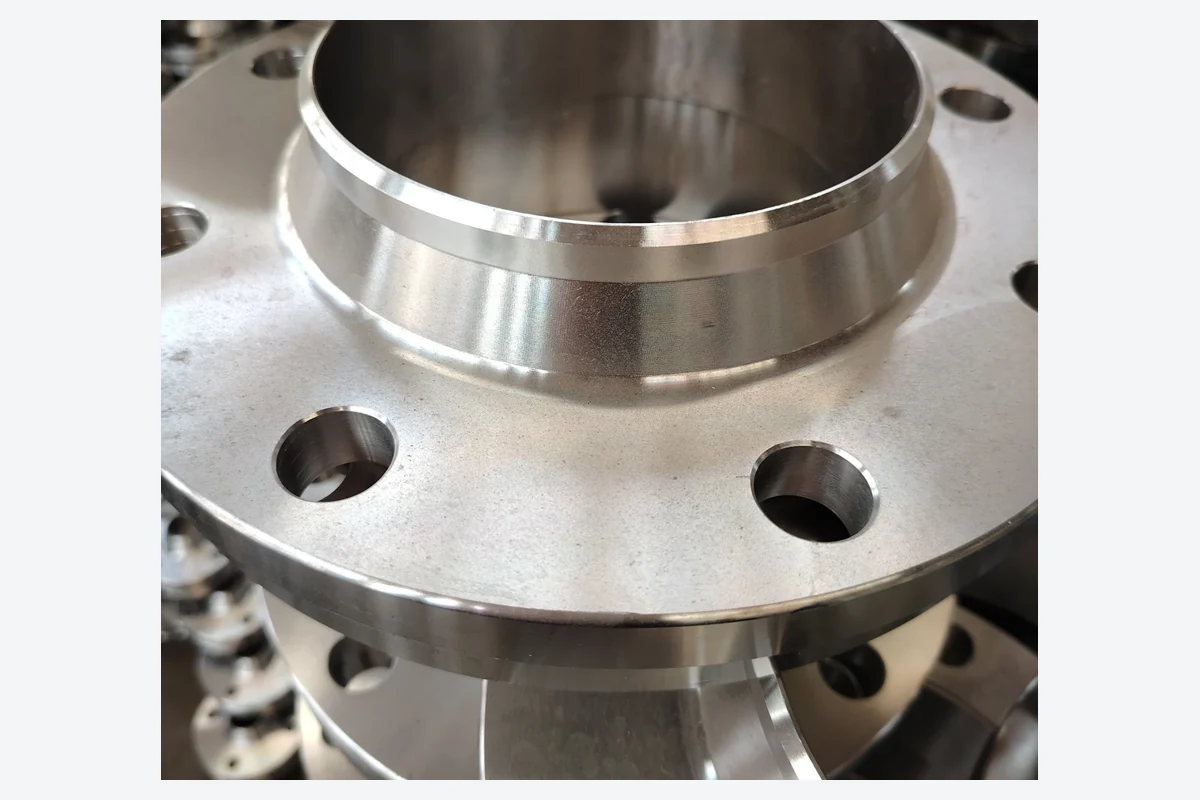
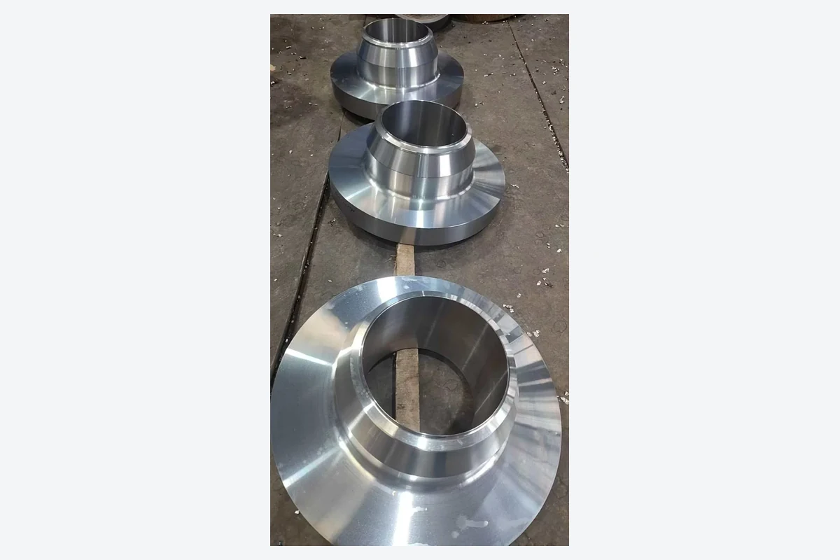
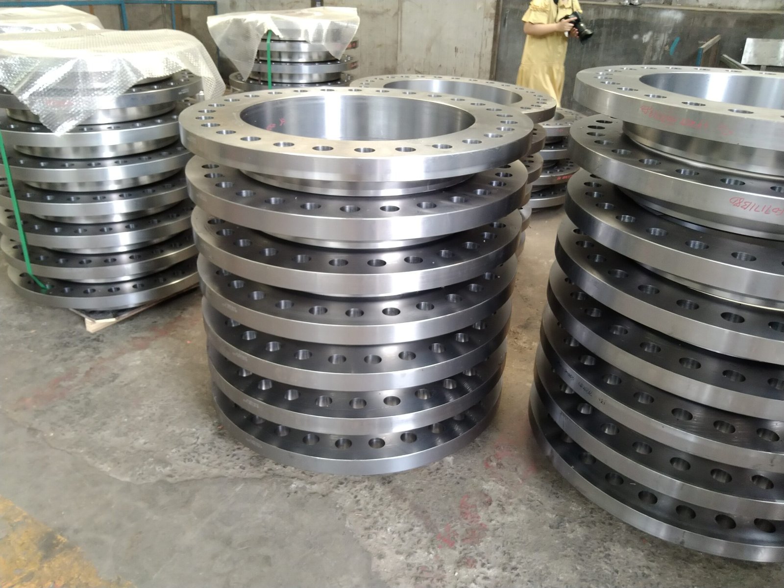
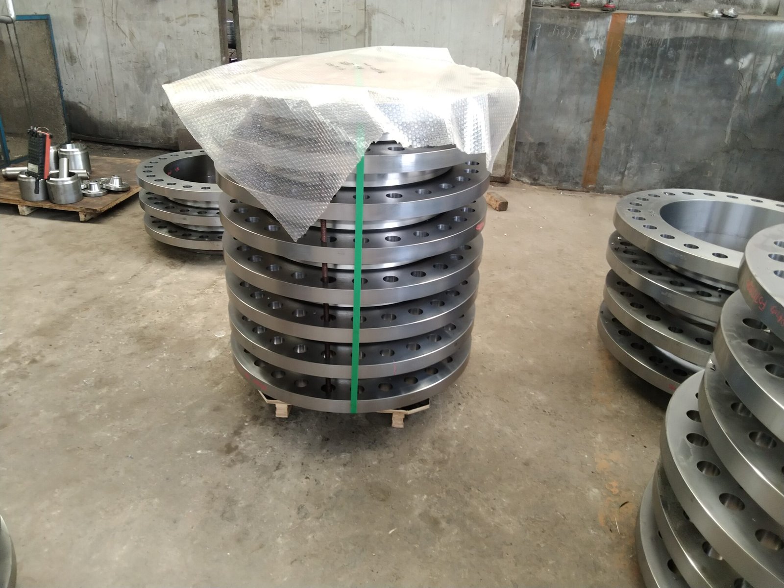
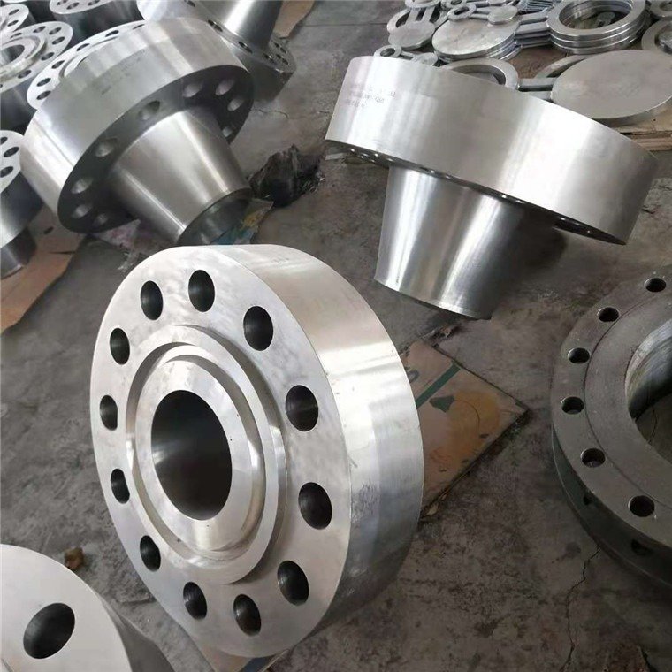
Weld neck flanges — closer look.
Compare the product views. Use the dimensional drawings and confirmed specifications for your order.
COMMON QUESTIONS
Before you send the enquiry.
Should I specify ASTM A182 F316 or F316L?
F316L is the low-carbon grade, helping reduce the risk of intergranular corrosion after welding. Specify the grade required by your project; accept F316/F316L dual certification only when the material certificate supports both grades. Confirm suitability for the service conditions and applicable pressure-temperature rating.
Which facing details should I confirm for a weld neck flange?
State the required facing and surface-finish requirements from the approved specification. Include the mating flange and gasket requirements where they affect the connection review.
Can the same nominal size have different bores?
Yes. Nominal size alone does not establish the bore or welding-end dimensions. Provide the connected pipe dimensions and wall thickness or required bore; show any taper or special machining on the drawing before approval.
What should I check on the approval drawing?
Check the bore, hub and welding end, overall dimensions, bolt pattern and facing against your piping documents. Resolve any difference before manufacture or ordering.
How should I identify a replacement weld neck flange?
Use an approved drawing or item reference and state the connected pipe dimensions, flange specification, material and facing. A photograph can assist identification but cannot confirm all ordered dimensions.
Does the calculator provide the final shipment weight?
No. The calculator gives a preliminary weight estimate. Final product and shipment weights depend on the confirmed dimensions, material and packaging.
Related products
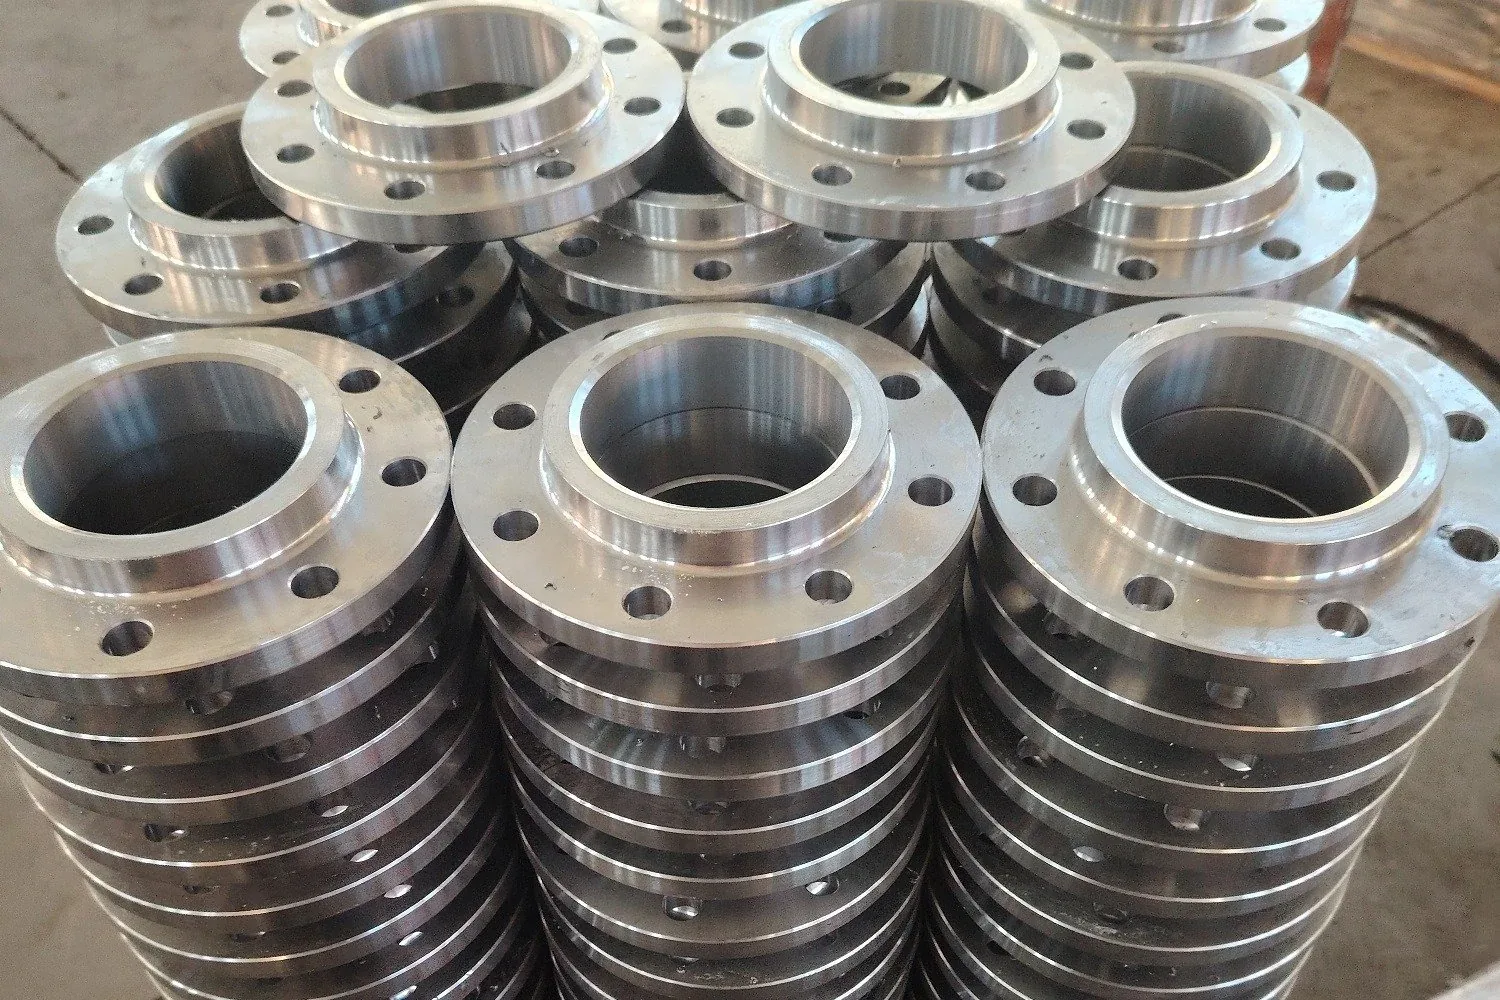 Slip-On Flanges
Review the bore, facing and connection details.
View product details →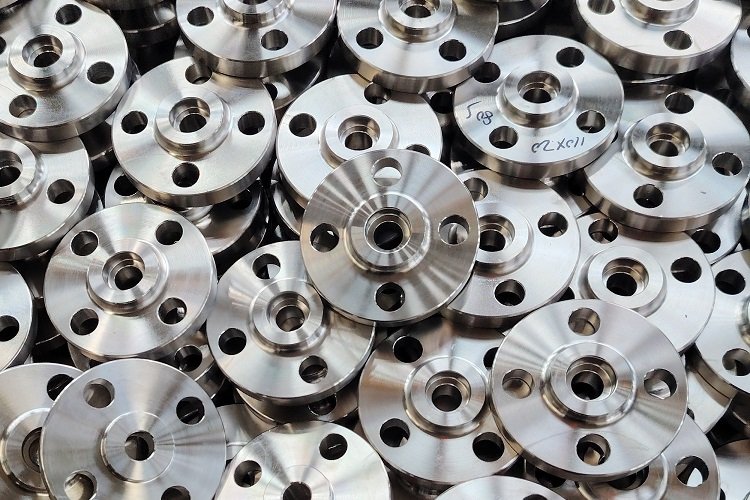 Socket Weld Flanges
Review the socket, bore and connection dimensions.
View product details →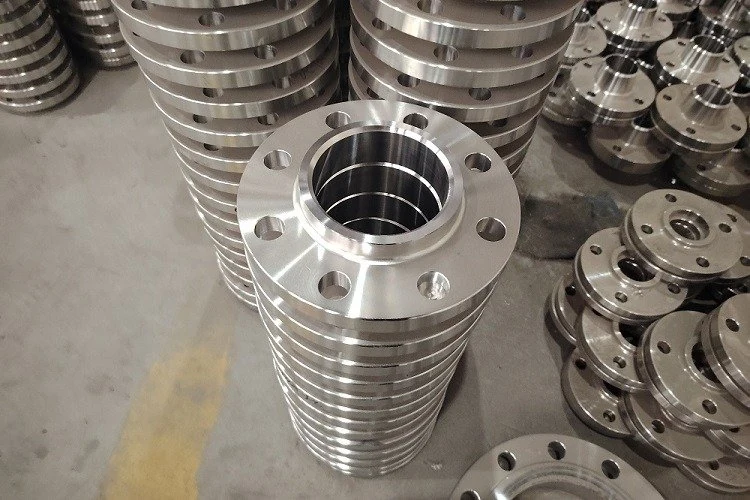 Lap Joint Flanges
Review the flange and matching stub-end requirements.
View product details →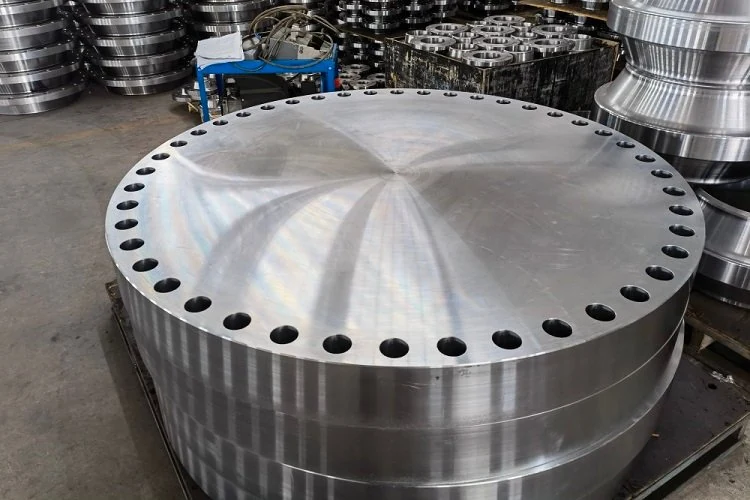 Blind Flanges
Review closure dimensions, facing and bolt pattern.
View product details →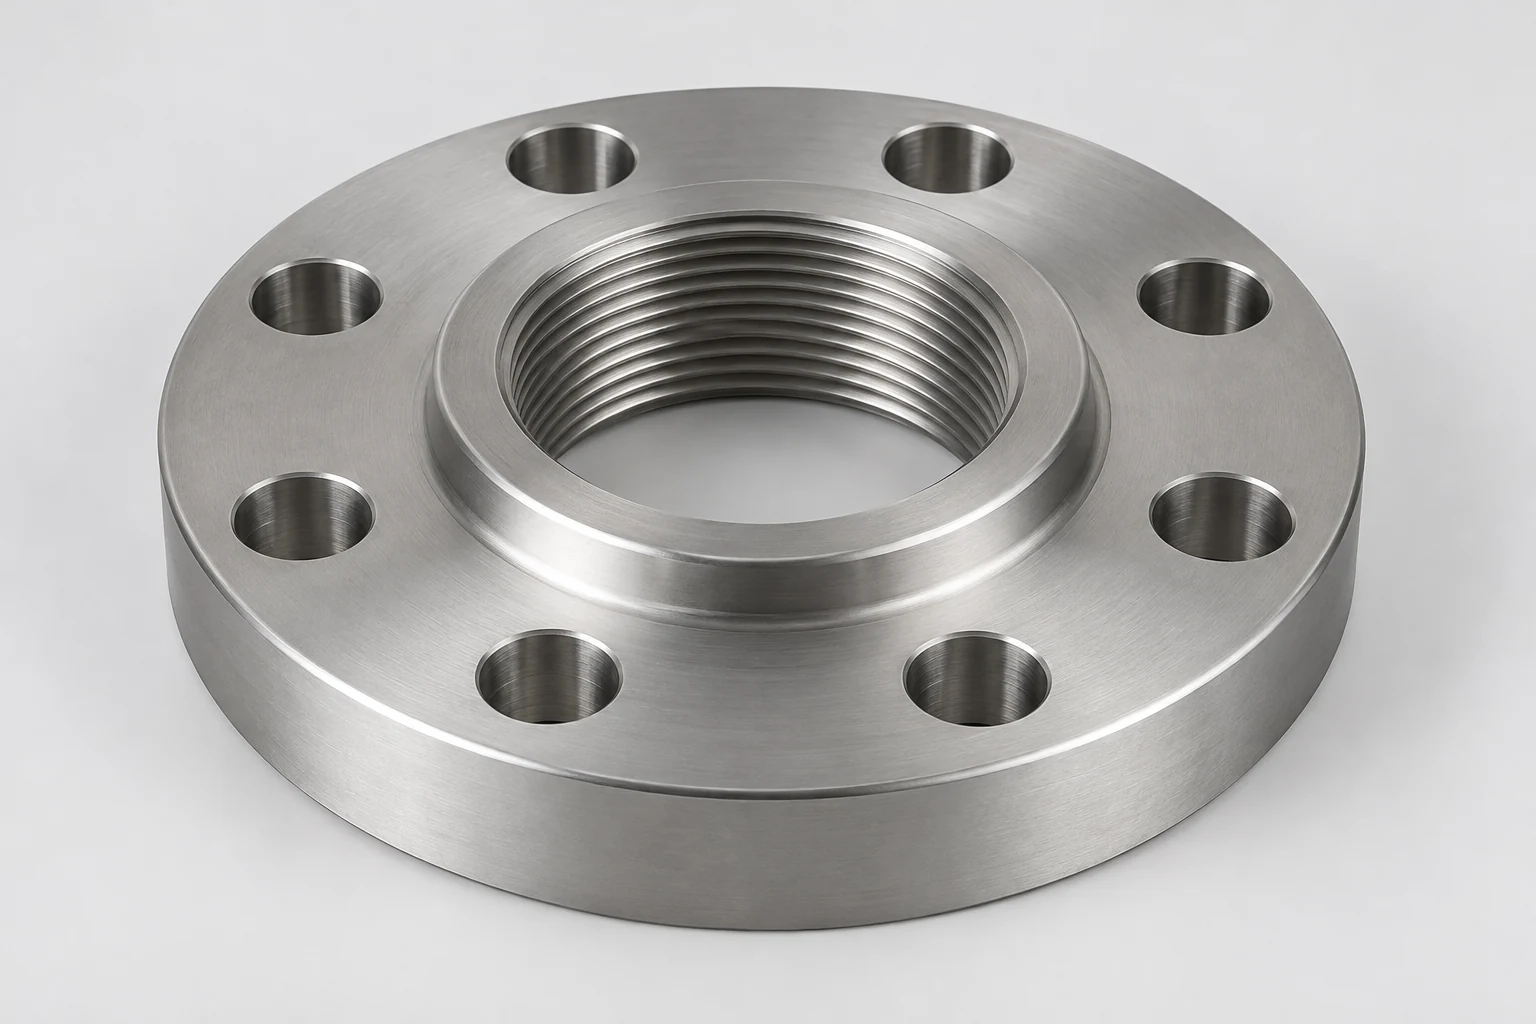 Threaded Flanges
Review the required thread and facing details.
View product details →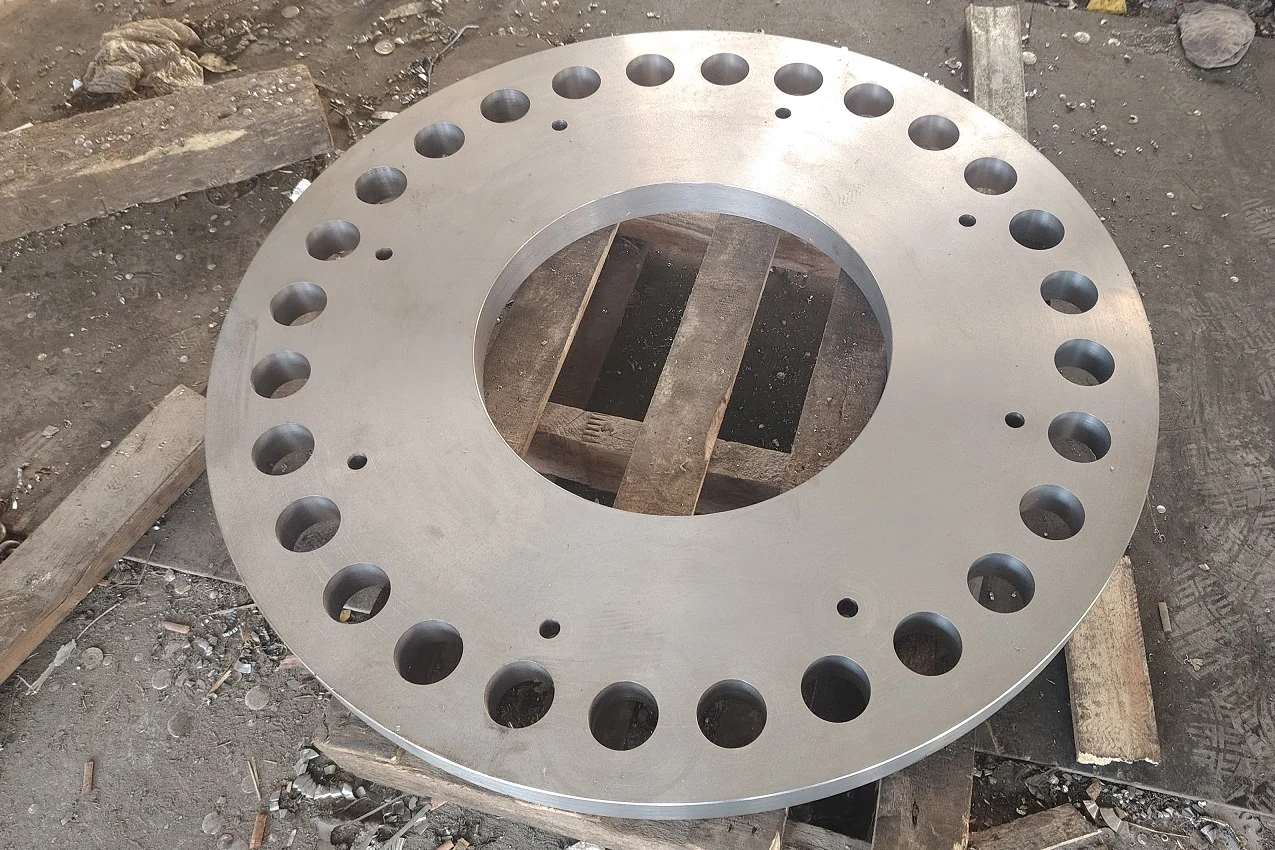 Plate Flanges
Review the plate dimensions, bore and facing requirements.
View product details →Need Weld Neck Flanges?
Request a quote for this product →Send the size, pipe wall or bore, standard and edition, class, facing, material and quantity. Attach your drawing where available.
SEND YOUR REQUIREMENT
From your specification
to a clearer quotation.
Email your item list and current drawing. Identify any open technical points and the required delivery date.
USEFUL TO INCLUDE
- Nominal size and applicable standard
- Pressure class and facing
- Material grade and quantity
- Bore or matching pipe details, where applicable
- Drawing, inspection documents and destination
The quotation will confirm supply scope, required documents and delivery terms.