
Identify the connection
Provide pipe outside diameter and wall thickness. Confirm flange bore clearance and welding details against the approved drawing and project requirements.
LEKE PIPING / PRODUCTS
Slip-on flanges fit over the pipe before welding. Confirm the bore against the pipe outside diameter.
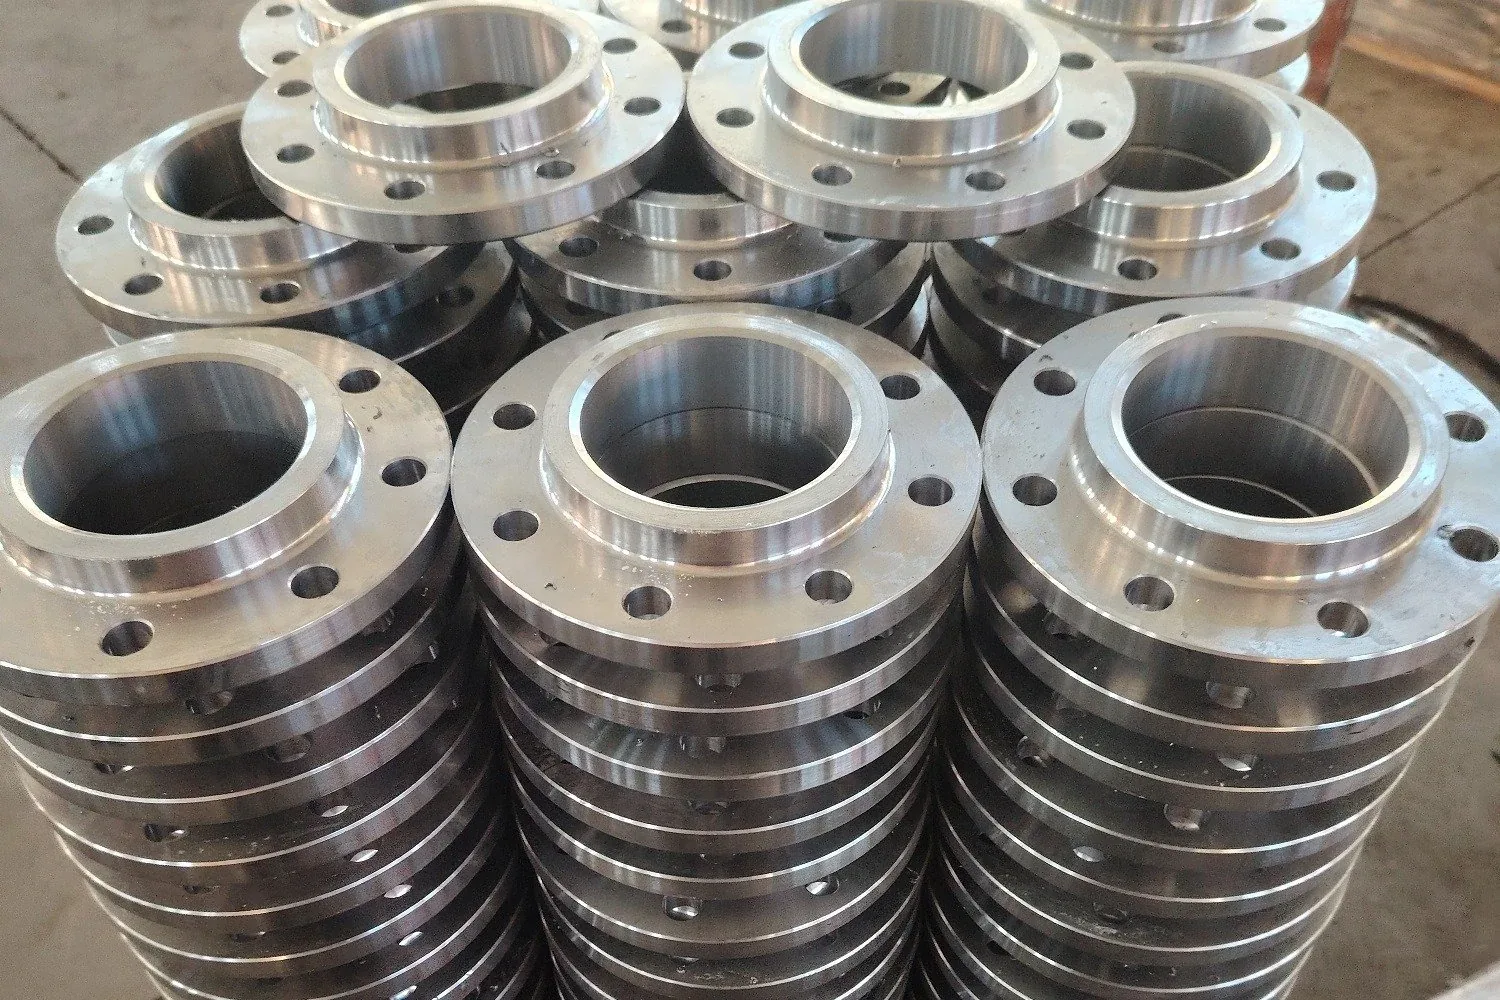
PRODUCT DETAILS
We can also make custom sizes, thicknesses and other dimensions to your drawing. Send your specifications with your RFQ so we can confirm the details.
| Parameter | Details to confirm |
|---|---|
| Connection | Pipe passes through the flange bore before welding |
| Dimensions | Confirm pipe outside diameter, flange bore, bolt pattern and thickness against the selected standard and drawing |
| Facing | Specify facing type, surface finish and mating flange or gasket requirements |
| Material | State the material specification, grade and required material test certificate |
Product dimensions, material grades and documentation are confirmed against your enquiry and applicable project requirements.
Primary dimensional reference: ASME B16.5 (NPS 1/2–24 where the type is covered). Confirm the product type, edition and applicable size before order.
DIMENSIONAL REFERENCE
Use the section view to identify the dimensions to confirm in your enquiry.
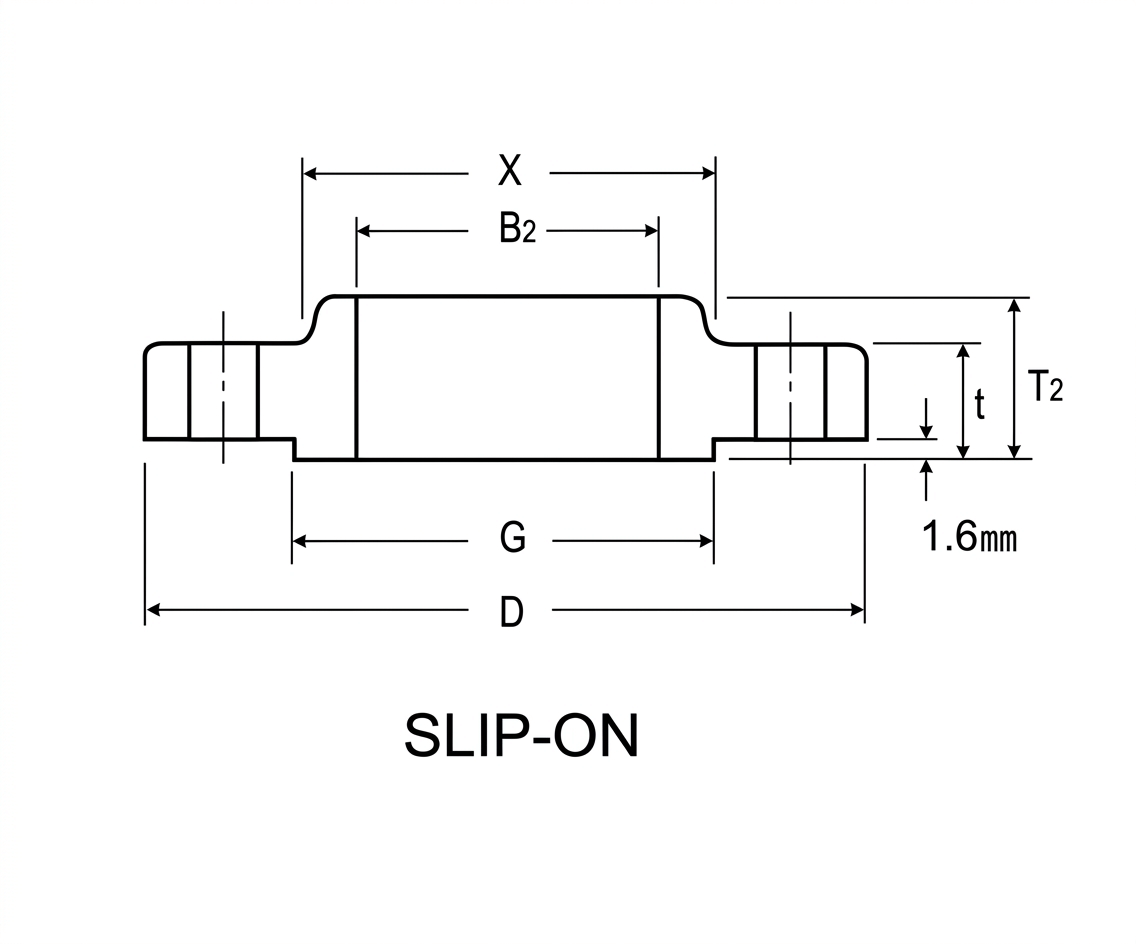
Symbols describe this supplied drawing. Confirm their correspondence with the selected standard and dimension table; notation may differ.
Any 1.6 mm facing height shown is specific to the supplied illustration. The applicable standard, pressure class and facing type determine the required value. This diagram does not define a universal facing height.
SELECTION & ENQUIRY
Provide pipe outside diameter and wall thickness. Confirm flange bore clearance and welding details against the approved drawing and project requirements.
State the facing, pressure class and mating flange requirements.
Include the drawing revision, special machining or tolerances, inspection scope and required certificates.
TECHNICAL REFERENCES
ASME B16.5 / B16.47
Use the reference for the specified flange type, size and class. A large-diameter flange reference does not by itself establish slip-on dimensions; confirm the applicable standard or approved drawing.
Use the existing calculator for preliminary estimates. Confirm the final dimensions, material and actual product weight separately.
PRODUCT VIEWS
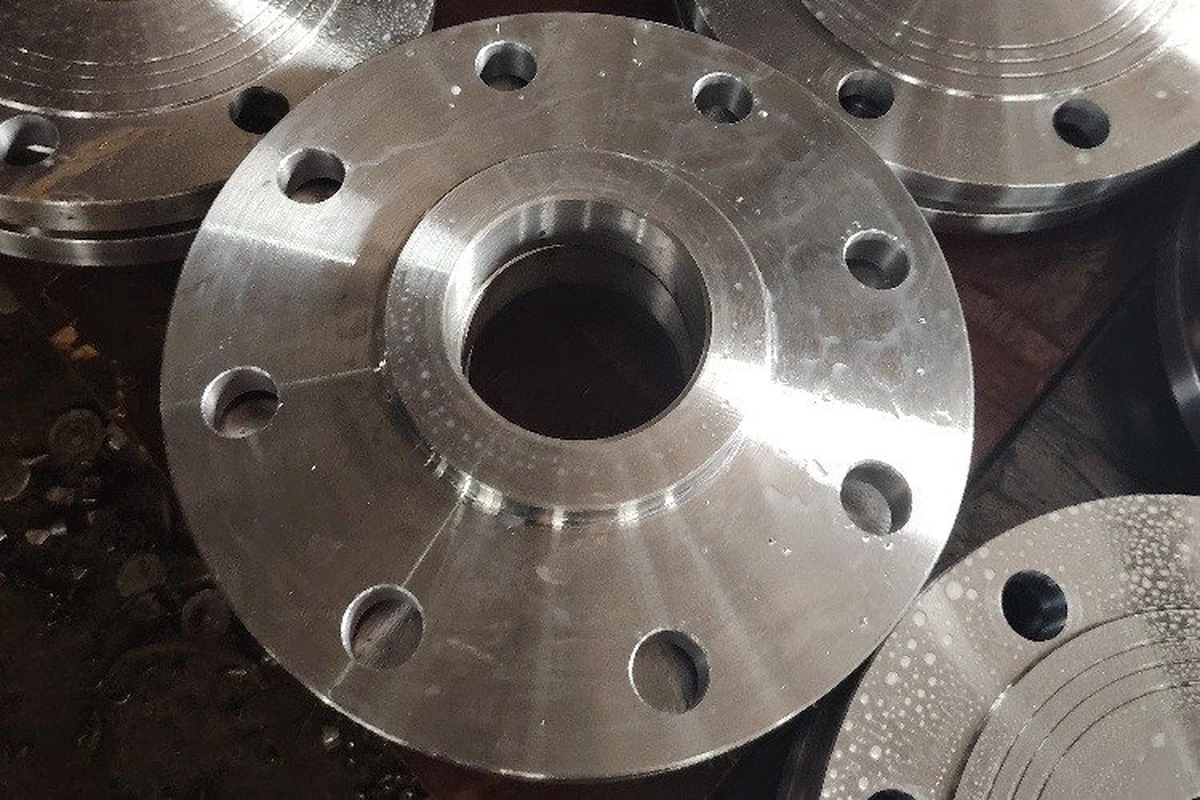
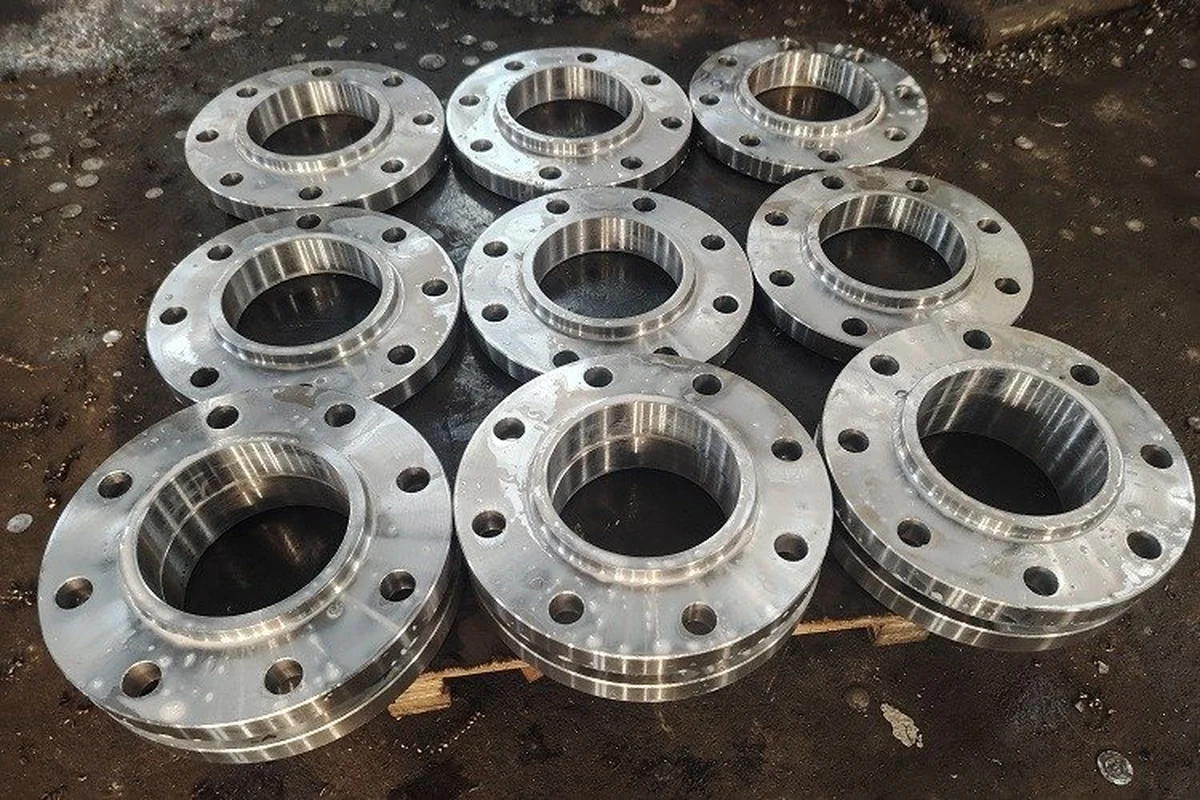
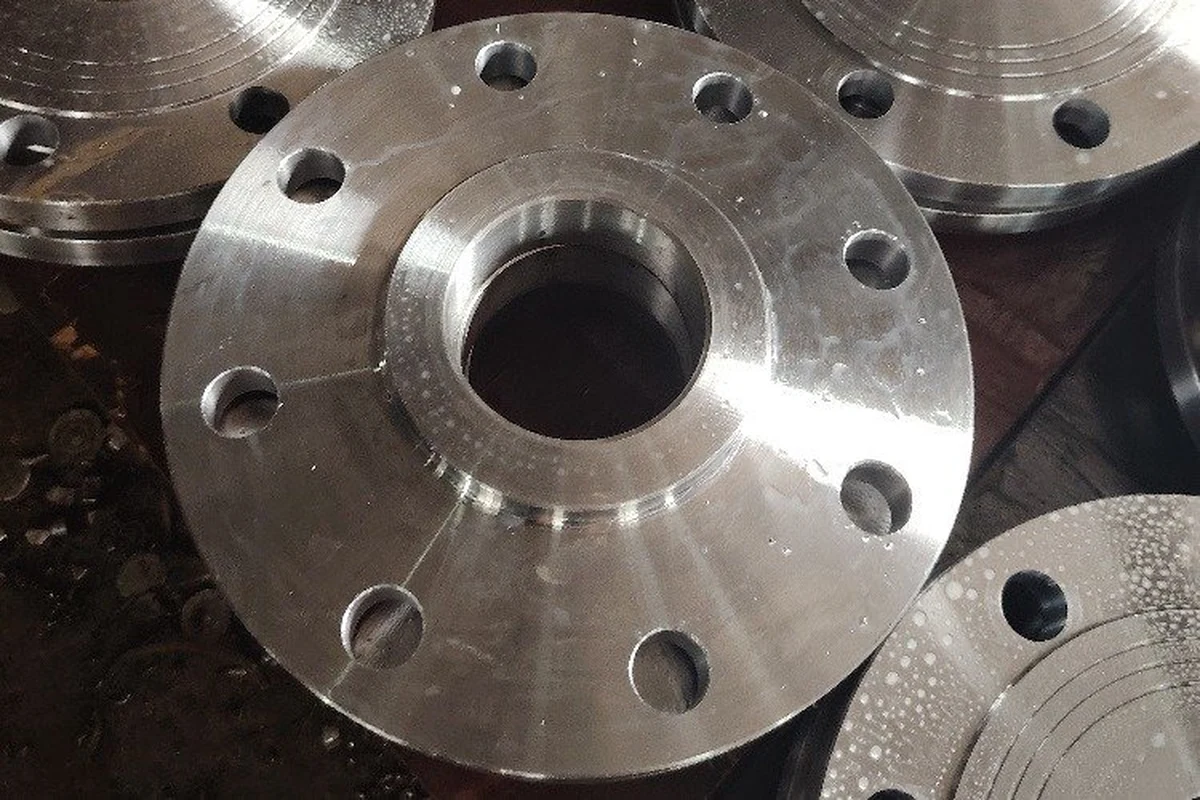
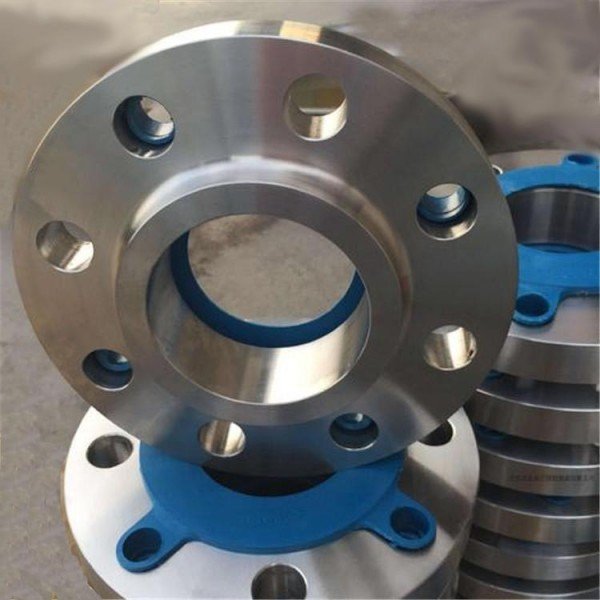
Compare the product views. Use the dimensional drawings and confirmed specifications for your order.
DIMENSIONAL REFERENCES
Reference data retained from the existing product page. Check the stated standard, edition, units and the approved project specification.
Product overview
Slip-on flanges are commonly considered where the pipe connection, material, size, standard and facing requirement need to be reviewed together. The flange slides over the pipe before welding.
Before quotation, provide the product size, material, applicable standard, pressure class, facing, quantity, destination and any drawings or documentation requirements.
Explore All FlangesListed product scope
| Size | 1/2″ to 48″ |
|---|---|
| Pressure class | Class 150 to Class 2500 |
| Materials | Carbon steel, stainless steel and alloy steel |
| Standards | ASME B16.5/B16.47, API 605, MSS SP44, DIN 2631–2637, EN 1092-1, GOST 12821-80, BS and JIS 2220 |
| Facing | RF, FF, RTJ, male/female and tongue/groove as applicable |
Final suitability, dimensions and documentation remain subject to the confirmed product and project requirements.
COMMON QUESTIONS
The pipe fits through a slip-on flange bore; a weld neck flange connects through its hub end. Final selection depends on the project specification and connection requirements.
Provide the pipe outside diameter and the required flange bore, in addition to size, rating, material and facing. Fit-up must be checked against the project drawing rather than the product photograph.
No. A slip-on flange has a plain bore, while a threaded flange has an internal thread. State the required connection explicitly when requesting a quotation.
Do not substitute flange types from appearance or nominal size alone. The project designer must approve the connection type and check the applicable service and dimensional requirements.
Provide the existing drawing or measured outside diameter, bolt pattern, thickness, bore and facing, together with the intended specification. A photograph can support identification but cannot establish the rating or material.
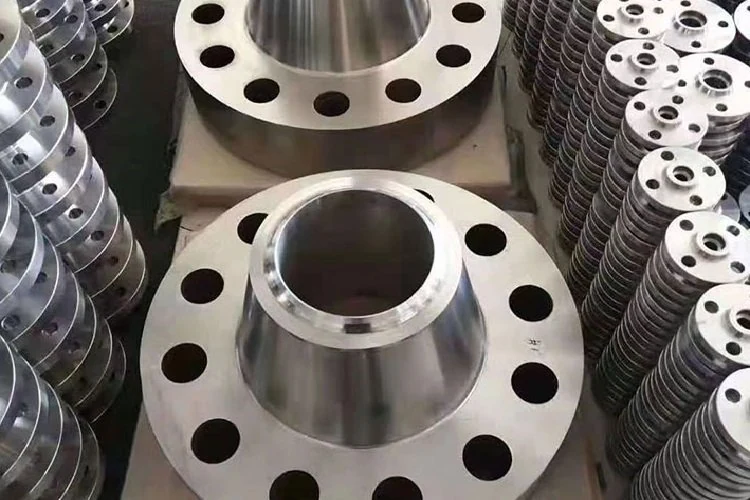 Weld Neck Flanges
Review the hub, bore and welding-end requirements.
View product details →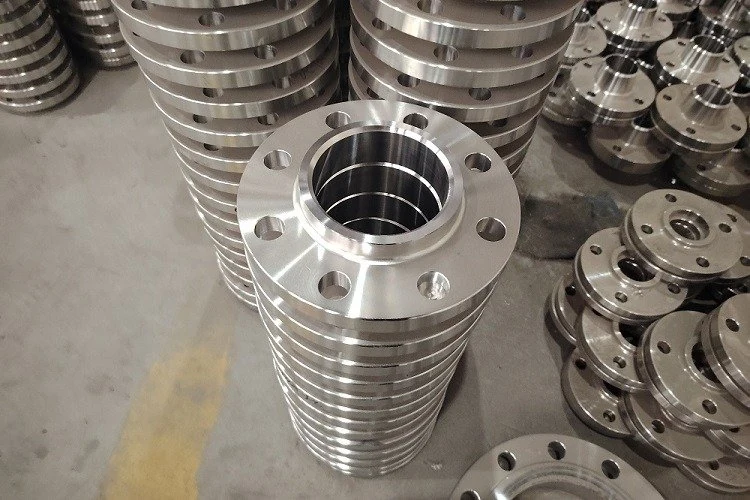 Lap Joint Flanges
Review the flange and matching stub-end requirements.
View product details →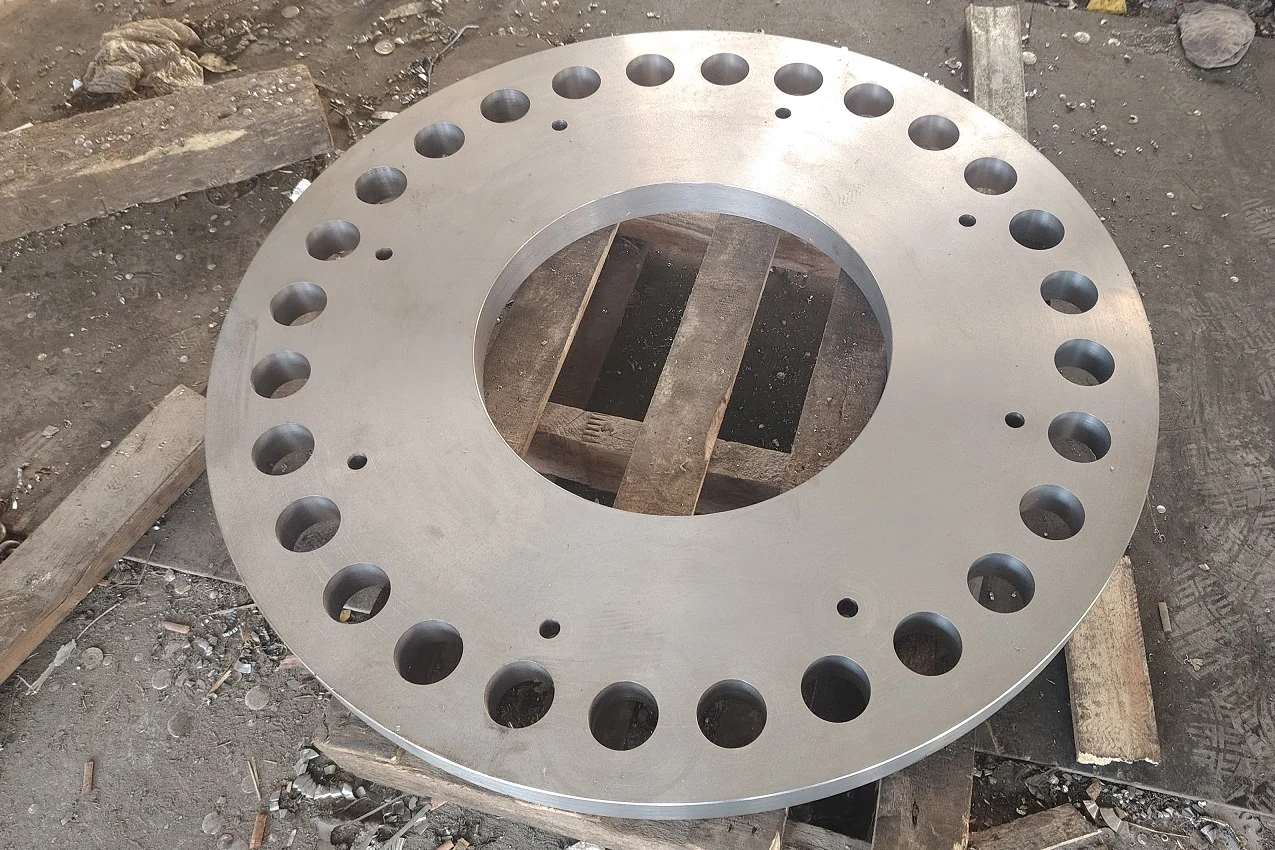 Plate Flanges
Review the plate dimensions, bore and facing requirements.
View product details →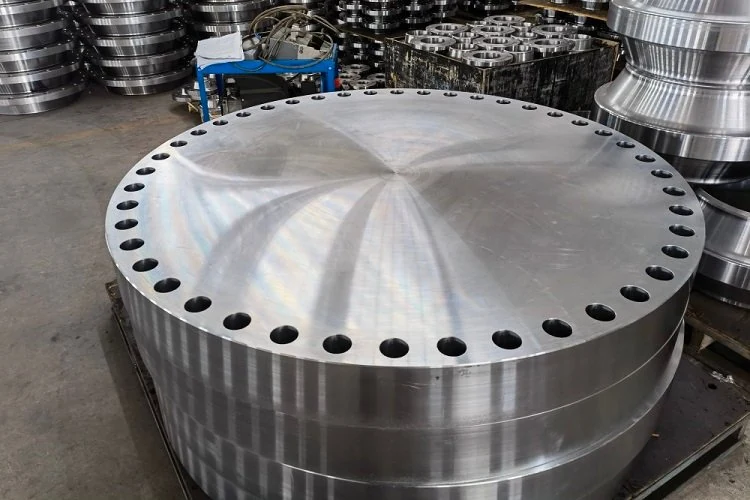 Blind Flanges
Review closure dimensions, facing and bolt pattern.
View product details → Socket Weld Flanges
Review the socket, bore and connection dimensions.
View product details →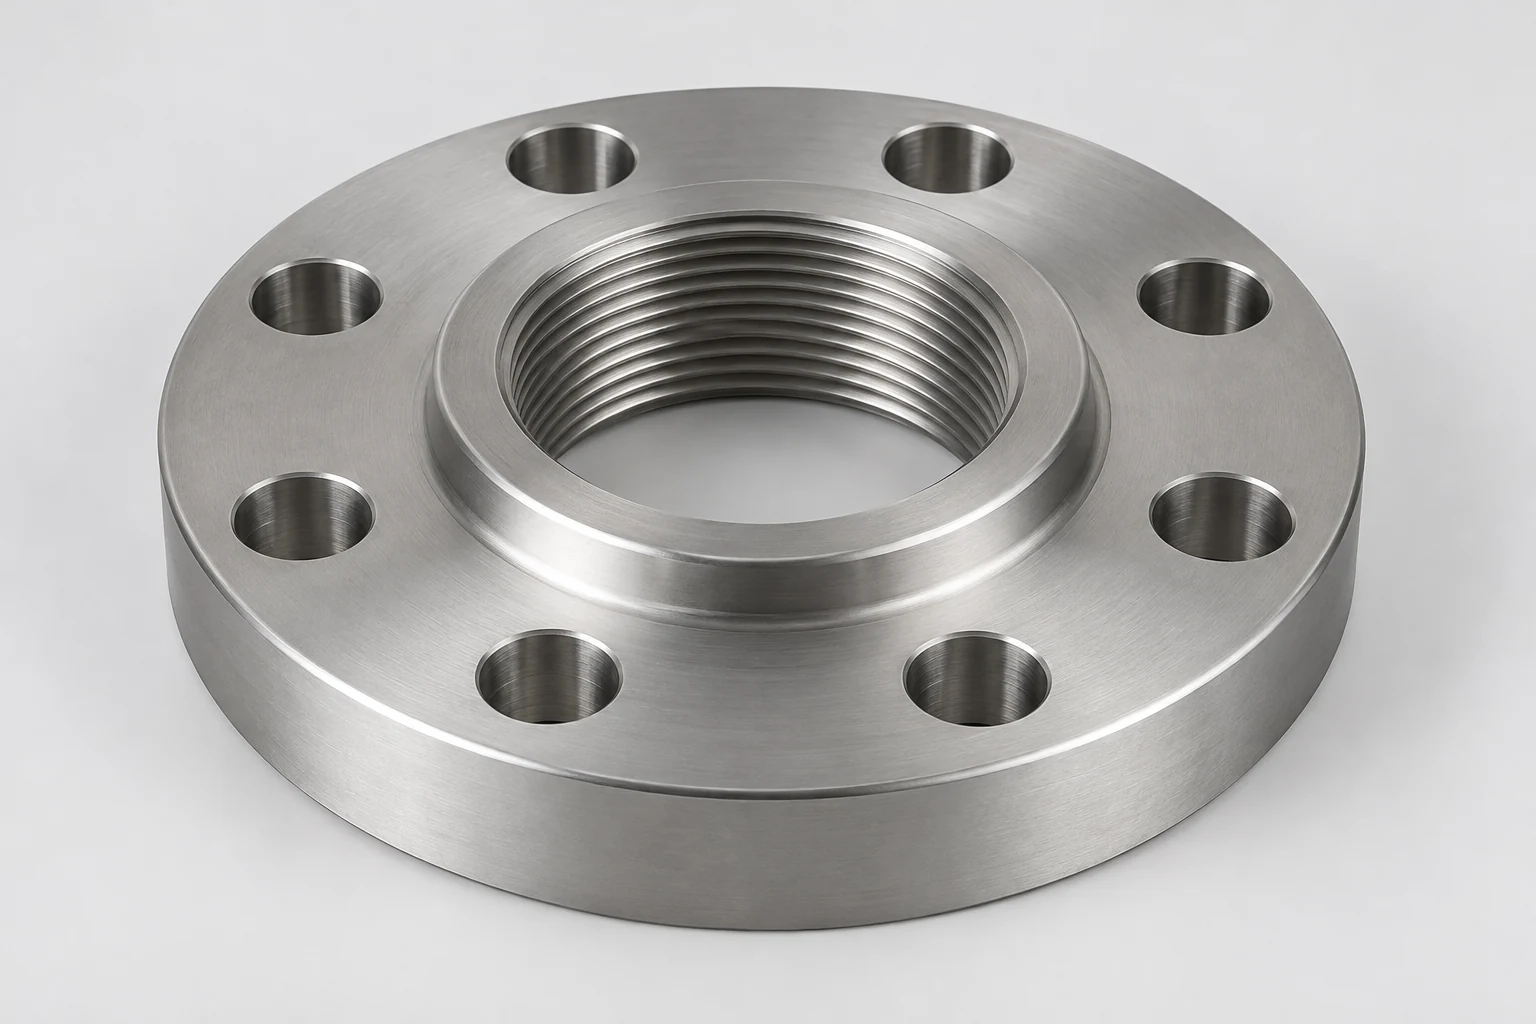 Threaded Flanges
Review the required thread and facing details.
View product details →Send size, pipe outside diameter, standard and edition, class, facing, material grade and quantity. Include the drawing revision and required inspection documents.
SEND YOUR REQUIREMENT
Email your item list with quantities, destination and required delivery date. Flag any open points.
The quotation will confirm supply scope, required documents and delivery terms.